
About Rustic Roots Warehouse
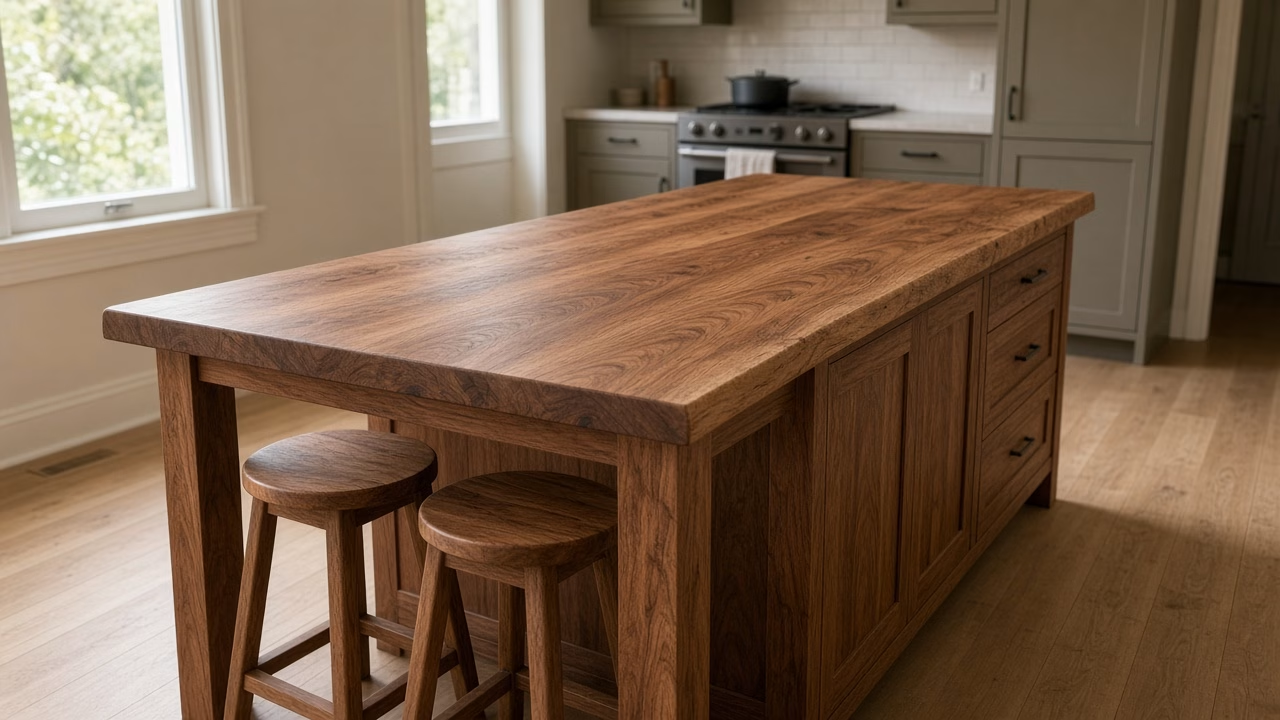
That gap beside the range decides the job. Custom Kitchen Islands in Gastonia suit a house where people cook and want a second work top. They only suit it after you’ve measured the clearances. Because mill and ranch kitchens here often started as small closed rooms, we learn the paths first.
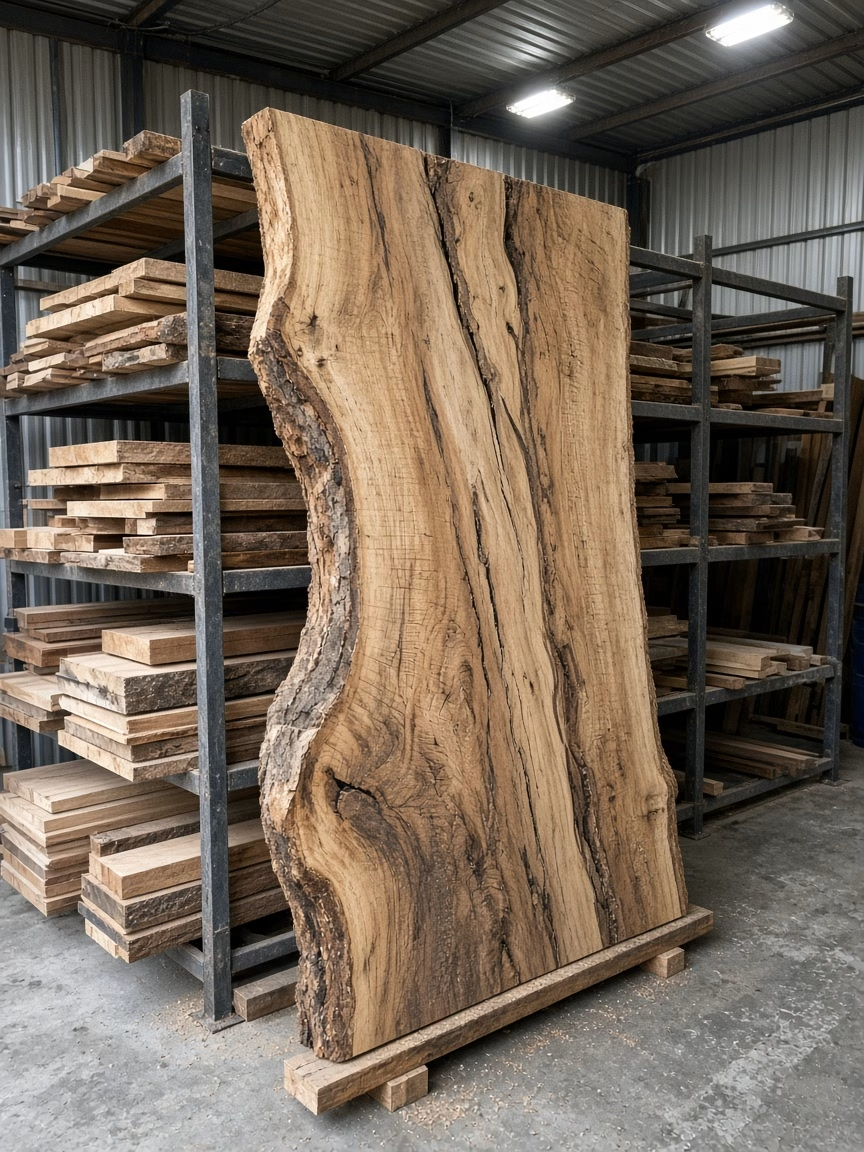
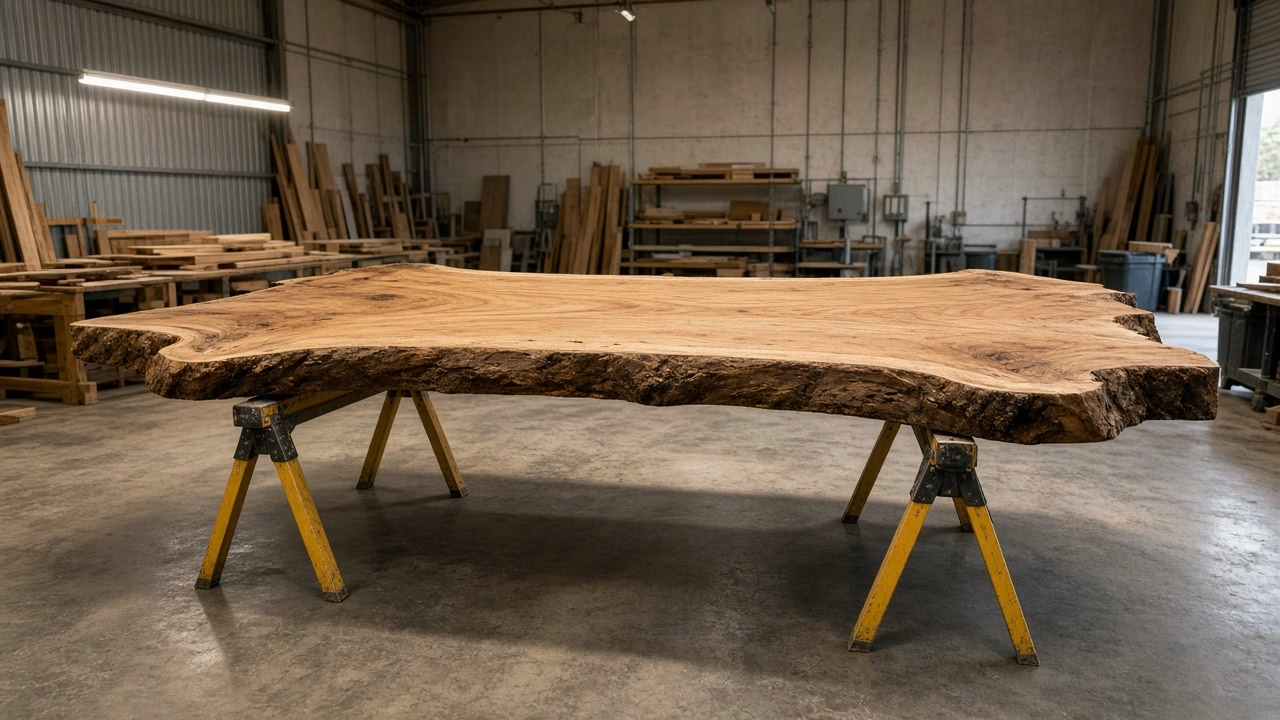
But seating for two can still fit. A dried slab from the rack can be that top. When the tape blocks the fridge, we’ll say so.
Always Growing. Always Creating.
Clearances for Custom Kitchen Islands in Gastonia
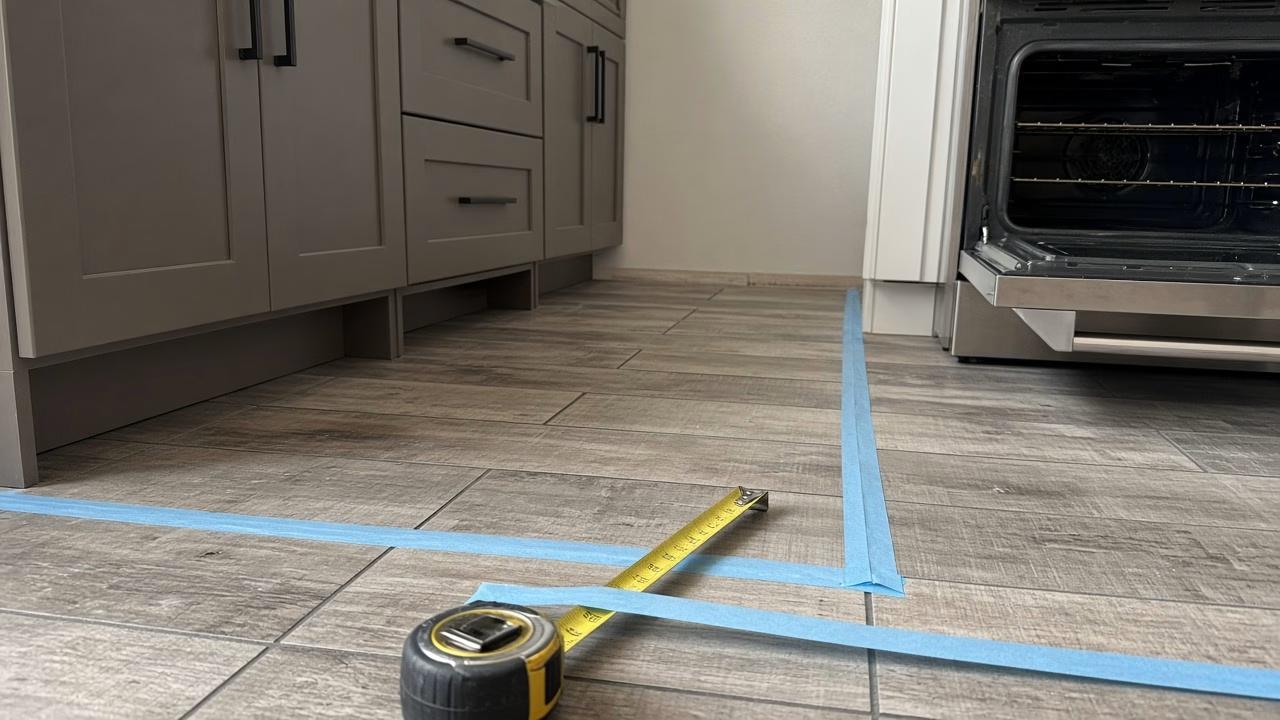
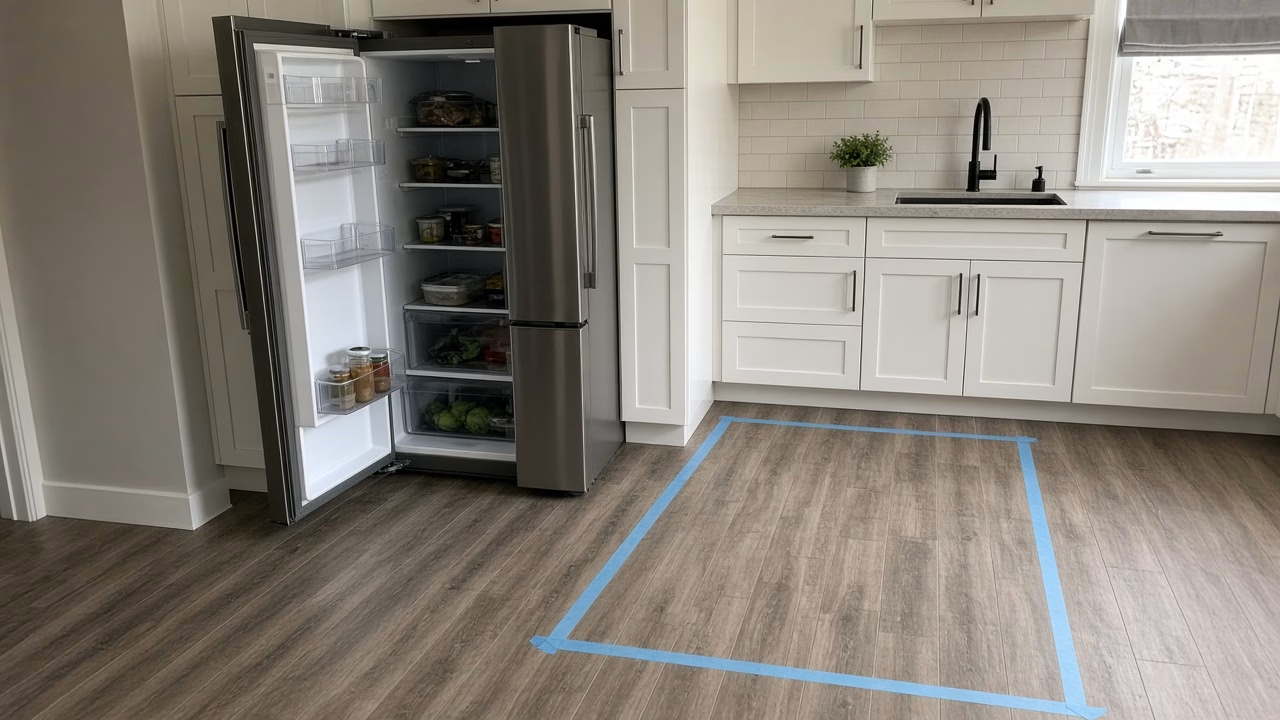
We start on the floor with a tape. In Gastonia we measure at the floor and again at counter height. Older kitchens can be out of square. After that we mark cabinet faces and the oven door.
Then we tape the footprint and walk it, so you can open the oven and still pass.
Where the Work Begins
The build follows a short order once the tape looks right.
- First we confirm the footprint and the path in from the door.
- After that the top comes from dried stock, or from a qualifying log we mill.
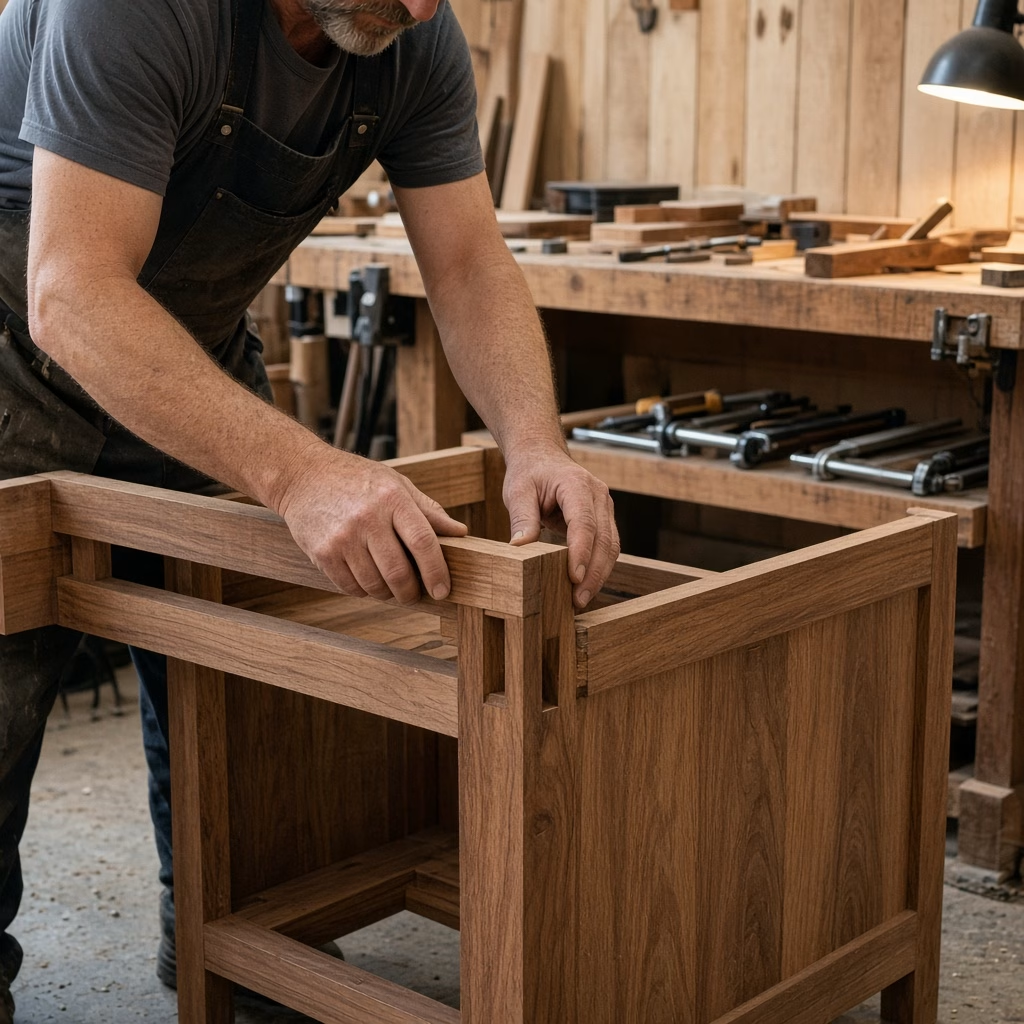
- But the base waits until that top is in the shop.
- We finish it and set it on the tape marks.
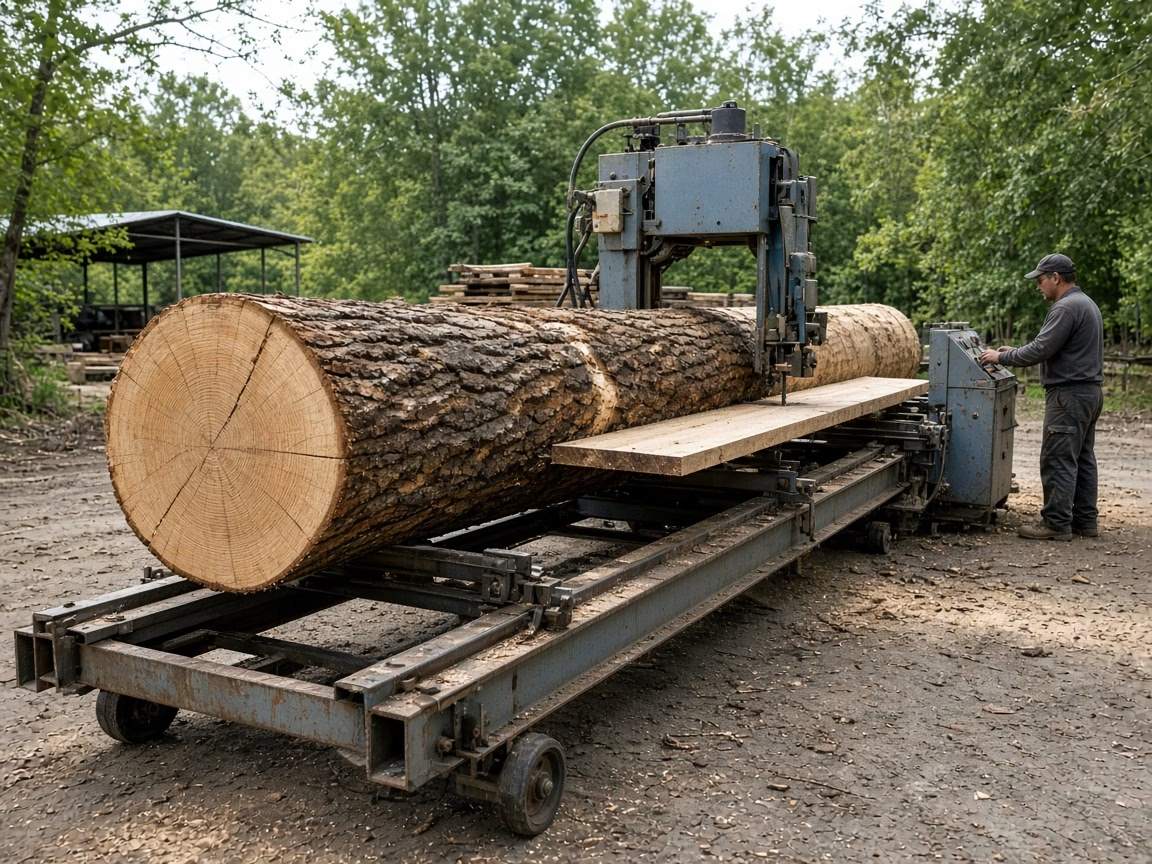
Because the top sets the schedule, we lock the species before we cut the base. Our Lucas mill can saw slabs up to six feet wide from a qualifying log.
Shaped by Nature. Finished by Hand.
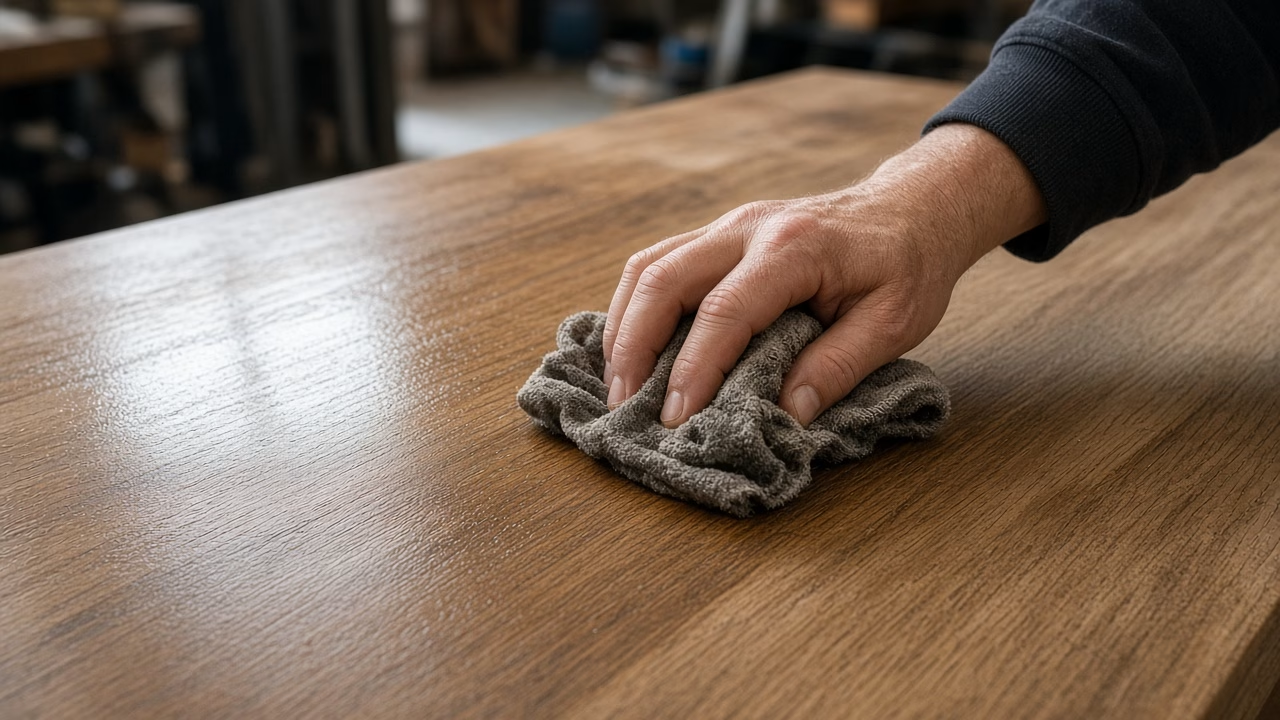
For example, you can pick a live-edge slab and a species from lumber we’ve dried. Epoxy fills a crack if the top needs it. On a kitchen work face we usually use a film finish, since a short spill sits on it.
We check chair height against the stretchers before we lock an overhang. The same visit can include a mantel from our shop-built woodwork.
A Resource for Ideas of Every Size
Shop Time on Custom Kitchen Islands in Gastonia
You can send photos before you drive over. But the shop visit is where we match slab width to your footprint. When you’re coming from Gastonia, bring the height of any soffit.
Because green wood takes longer than the joinery, drying can outlast the build. Our kiln minimum is 500 board feet, so a lone top comes from lumber we’ve already dried.
More to Discover Around Every Corner
What you spend tracks the slab and the base. Epoxy adds a line when the top needs it. A six-foot slab costs more to move than a narrower board from the rack.
Then we write the quote line by line. Custom Kitchen Islands in Gastonia show up as separate lines for the slab and the base. But the finish is its own line.
See What We’ve Been Creating
After we set the island, summer humidity can still move the top a little across the grain. We’ve had calls about a top that felt tight at a wall after a wet stretch. Wipe standing water the same day.
A film finish sheds a short spill. An oil finish looks dull when it needs another coat. If you also want a mantel, see our custom kitchen islands work for the wider shop list.
Planning an Outdoor Project?
Doorways and Custom Kitchen Islands in Gastonia
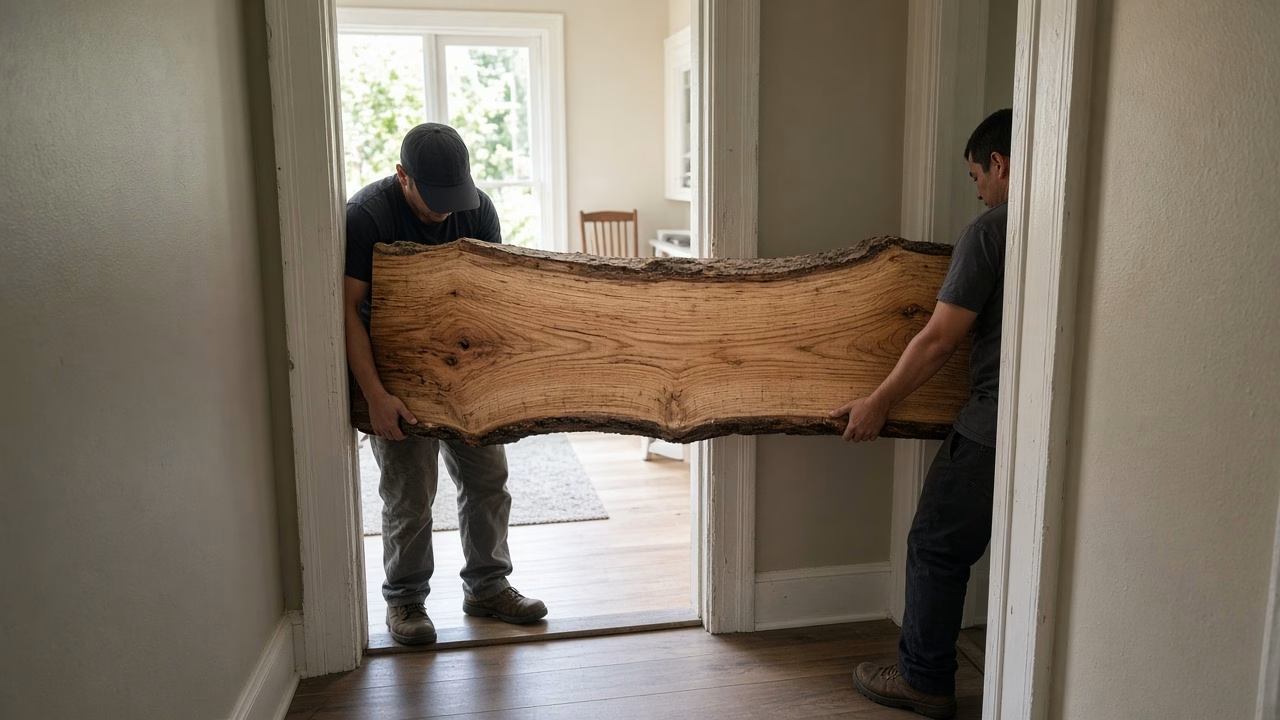
In Gastonia, an older mill house can have a narrow entry and a turn before the kitchen. So we measure that path before we talk about a wide slab. If the top sticks in the hall, we missed something.
Ranch kitchens on one level let a slab come straight in. A mill house stair changes the carry. We’ve turned a top on edge, and cut one down when the turn was too tight.
People have called when a dishwasher would not open past a new top. Others forgot the fridge door on the hinge side. Custom Kitchen Islands in Gastonia hit that snag when a pantry door swings into the walk.
Outlets are a separate trade. We build the wood, and an electrician handles power before we close the panels.


Come See What’s Taking Root
If you’re choosing a top, ask how that species moves in damp air. Then look at live-edge slabs and the finishes on the rack. A kitchen top takes more wiping than a hall table, so match the finish to that.
The same lumber can become other woodwork for the kitchen if you’re adding a mantel. Because we mill our own material, we can custom-mill a qualifying log you own for the top.