
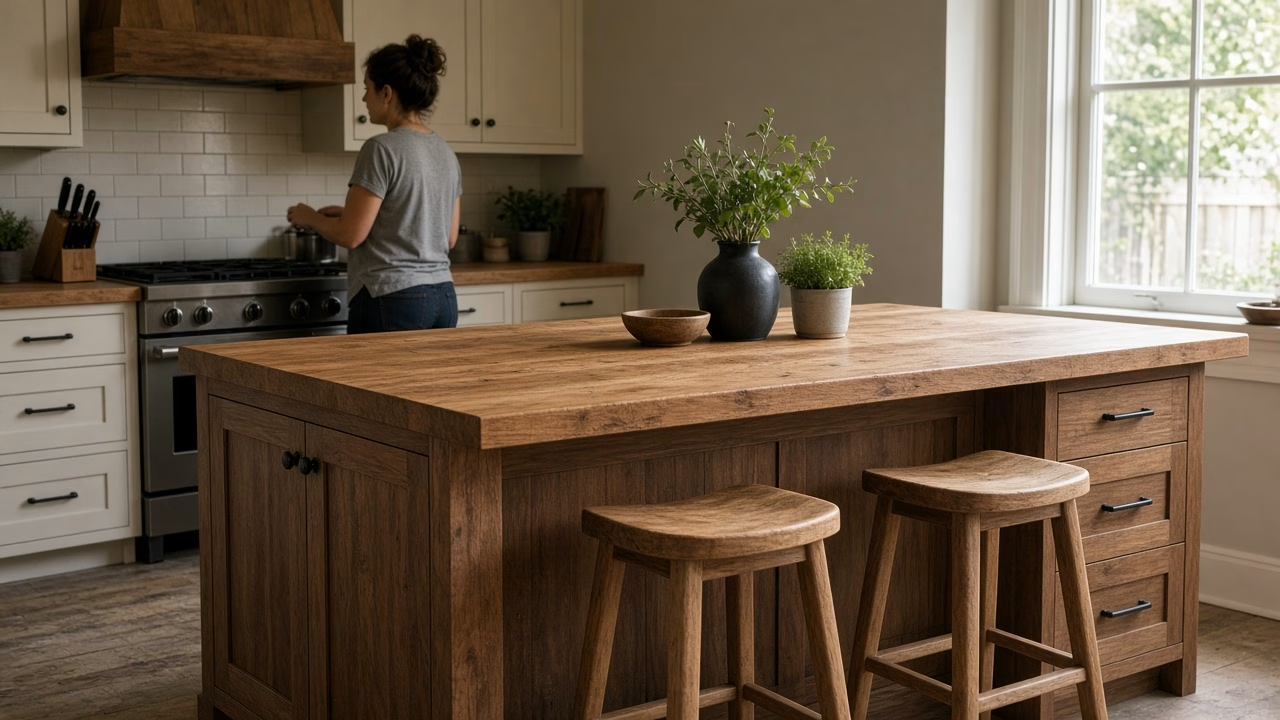
About Rustic Roots Warehouse
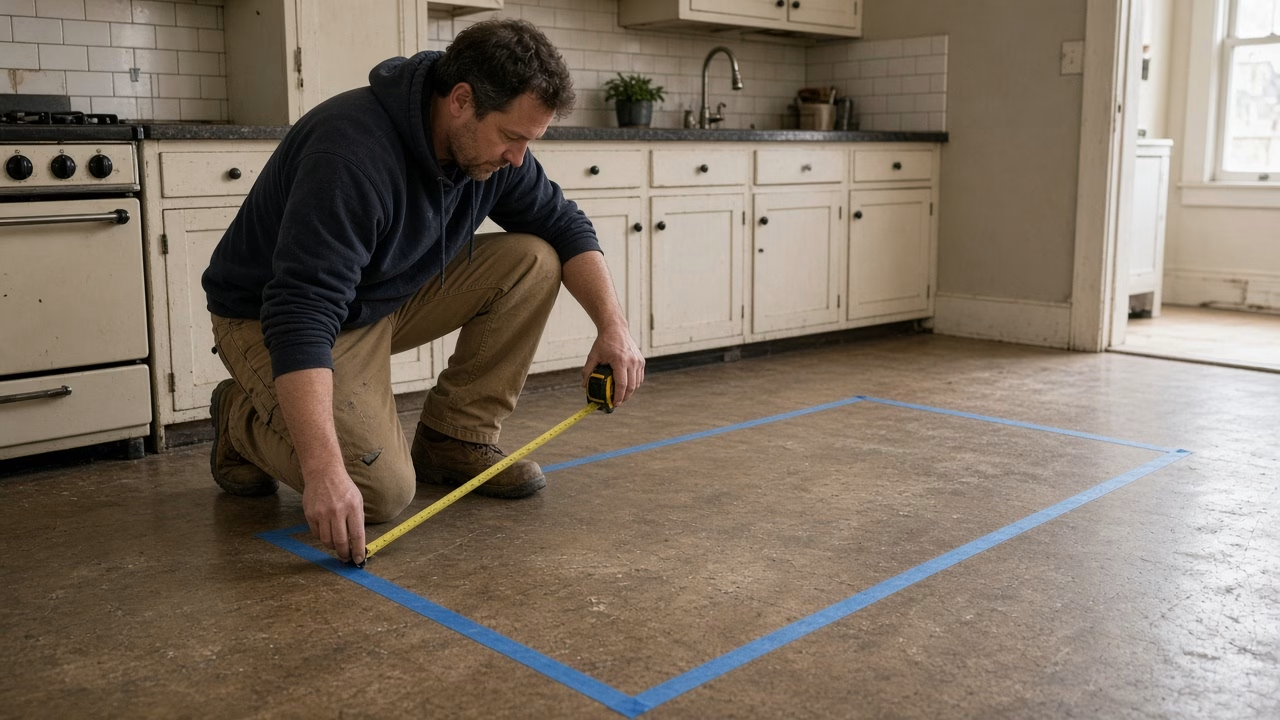
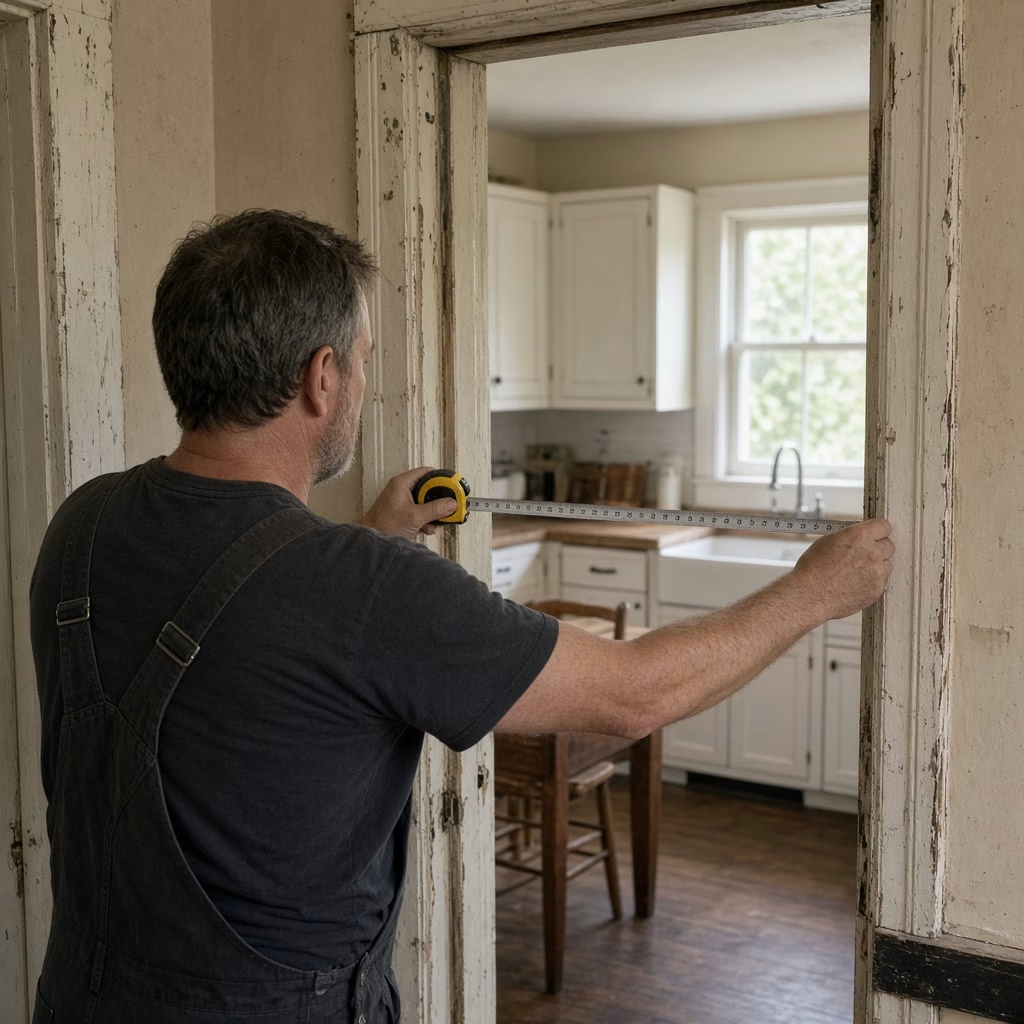
People often call ready to pick a slab and a stain. We have to measure the kitchen first. We plan Custom Kitchen Islands in Rock Hill before we build the cabinet box. So we settle walkways, outlets, and seating while the floor is still open. Many older Rock Hill kitchens were built without an island, so those clearances were never drawn in. So the first visit is a tape and a walk through how you cook.
Always Growing. Always Creating.
Custom Kitchen Islands in Rock Hill Start on the Floor
When we walk an older kitchen in Rock Hill, the island spot is often where a table sat. We mark the box on the floor with tape. Then we walk the cook path to the fridge. But if two people can’t pass, we shrink the box before anyone cuts a panel. Because the house wasn’t drawn for an island, we also check what the new box will block.
- The cook-side aisle, which is often tighter than the side you walk in from
- A pantry door that swings into the spot you want
- The wall outlet the box would cover, and where a new feed can drop
- How many people sit on a weeknight, and which edge they use
Where the Work Begins
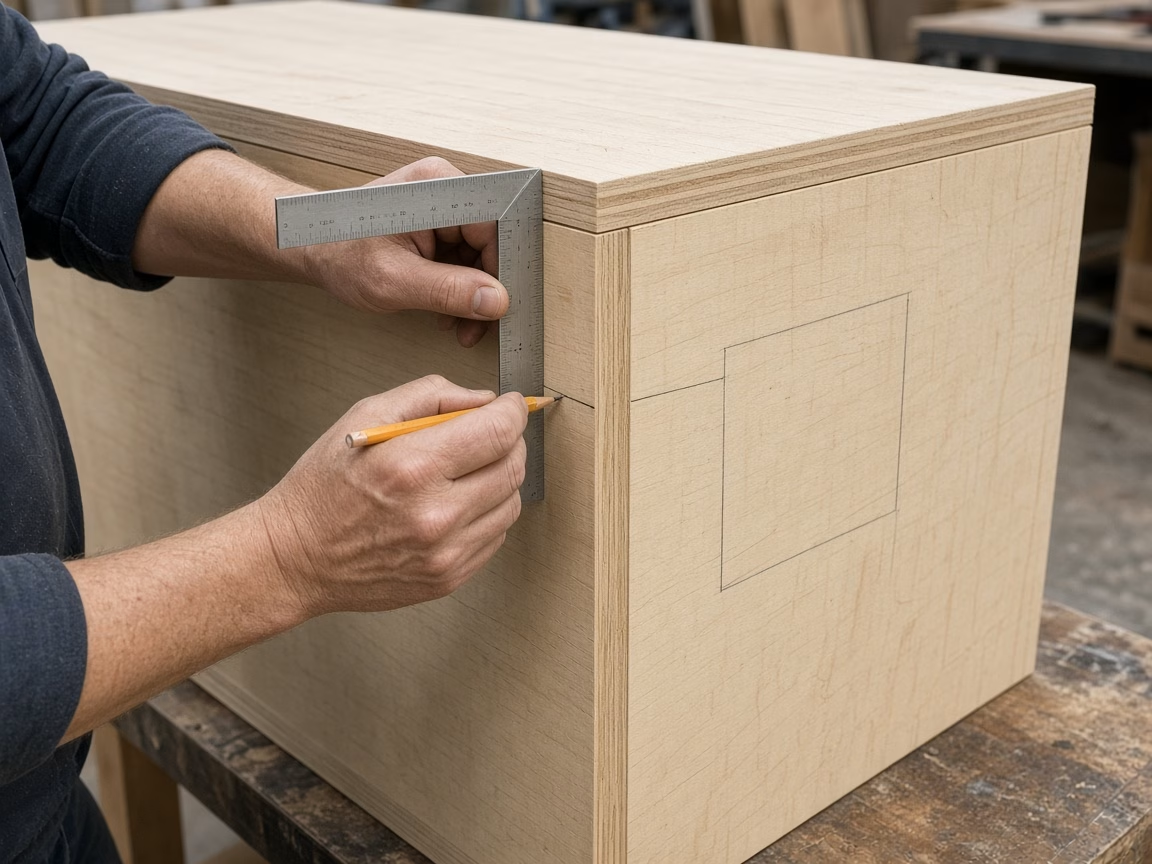
After the tape box feels right, we mark where people sit. A stool needs knee room under the top, and a path behind it. When the aisle is already tight, we put the stools on the long side. We keep the cook side clear. Outlets are part of the same drawing. We don’t run the wire. We mark the spot on the box or in the floor. Then an electrician can land power before the island is set. For example, a pop-up and an end-panel receptacle are different holes. We need to know which one before the top is glued up.
Shaped by Nature. Finished by Hand.
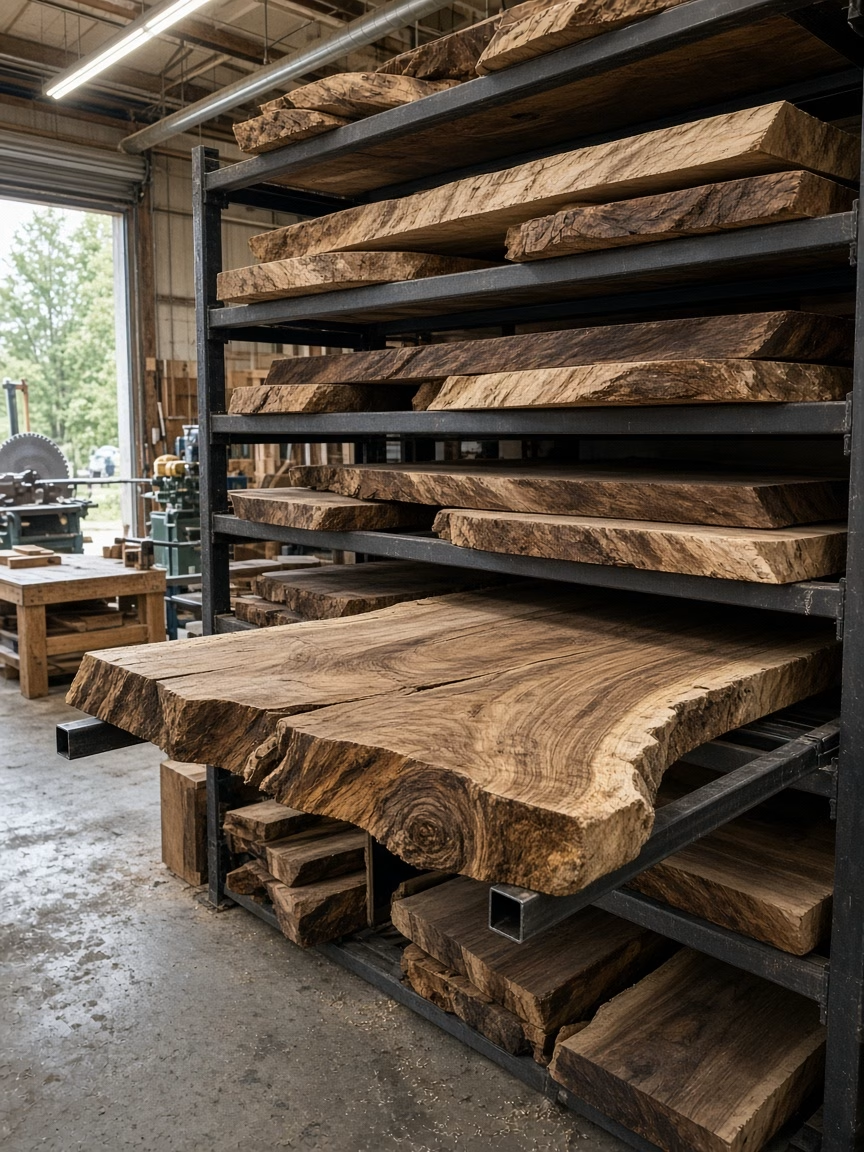
Then we talk about the top. We mill lumber on the sawmill here. The Lucas Mill can cut a slab up to six feet wide. But that width only helps when the room can use it. So we have air-dried and kiln-dried stock in narrower widths too.
Custom Kitchen Islands in Rock Hill can also take a top we mill from a log you own. The log has to qualify. Because the island shares the room with other wood, we can fold in other custom woodwork. That can include a mantel while the species is still in the shop.
A Resource for Ideas of Every Size
Doorways and Delivery for Custom Kitchen Islands in Rock Hill
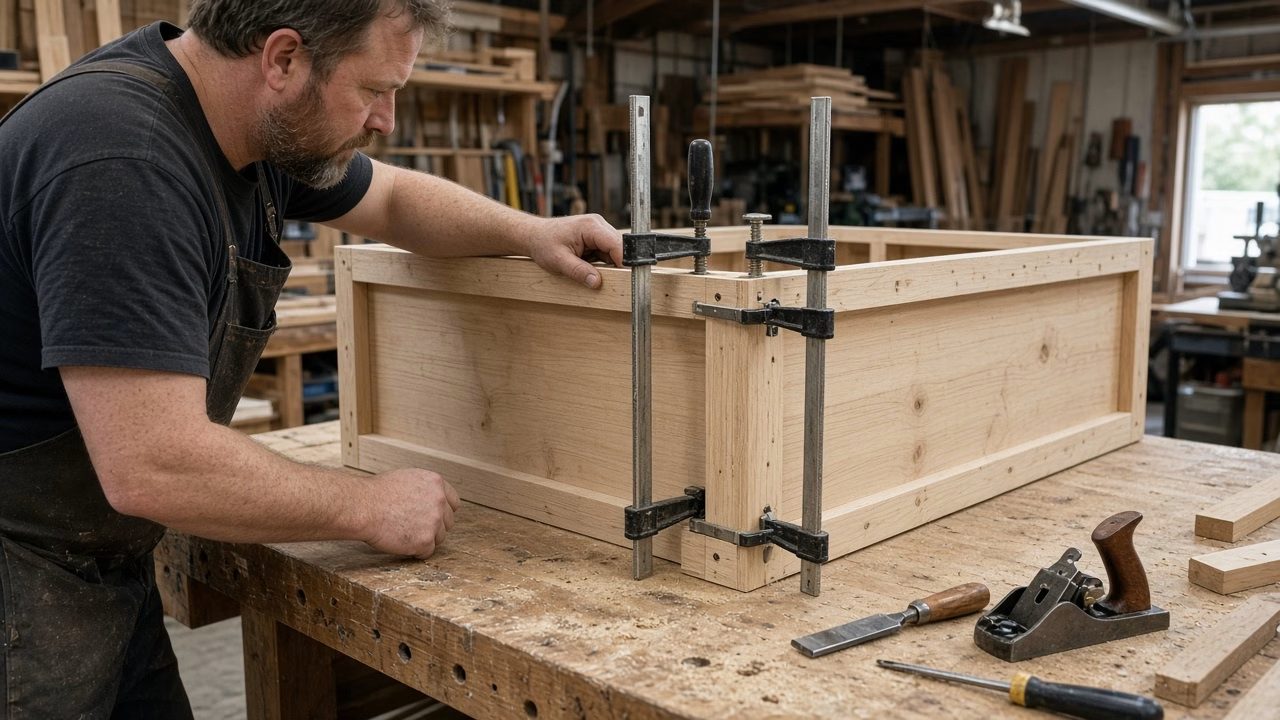
Older houses in Rock Hill, South Carolina, often have a tight turn from the porch to the kitchen. We measure those doorways on the first visit. When a one-piece box won’t make the turn, we build the base in sections. Then we assemble it in the kitchen. So we ask you to clear the hall before we set a date.
More to Discover Around Every Corner
After the layout is agreed, shop time depends on the wood. But a top from stock can move once the finish schedule is clear. A customer log has to be milled first. Kiln drying has a 500-board-foot minimum. So one island top comes from lumber we already have dry.
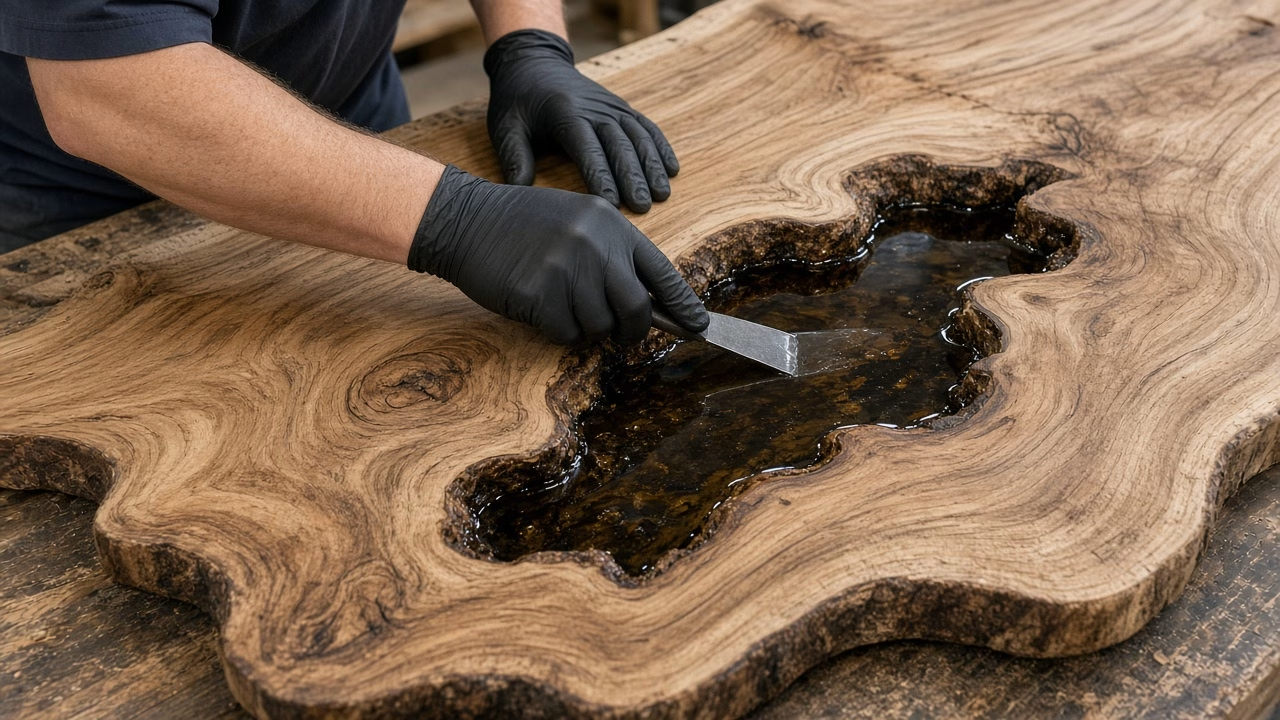
We write the quote out line by line. Slab or lumber, epoxy, the base, the overhang, and the finish each get their own line. Because those lines change with the species, we don’t lock a number on the first call.
See What We’ve Been Creating
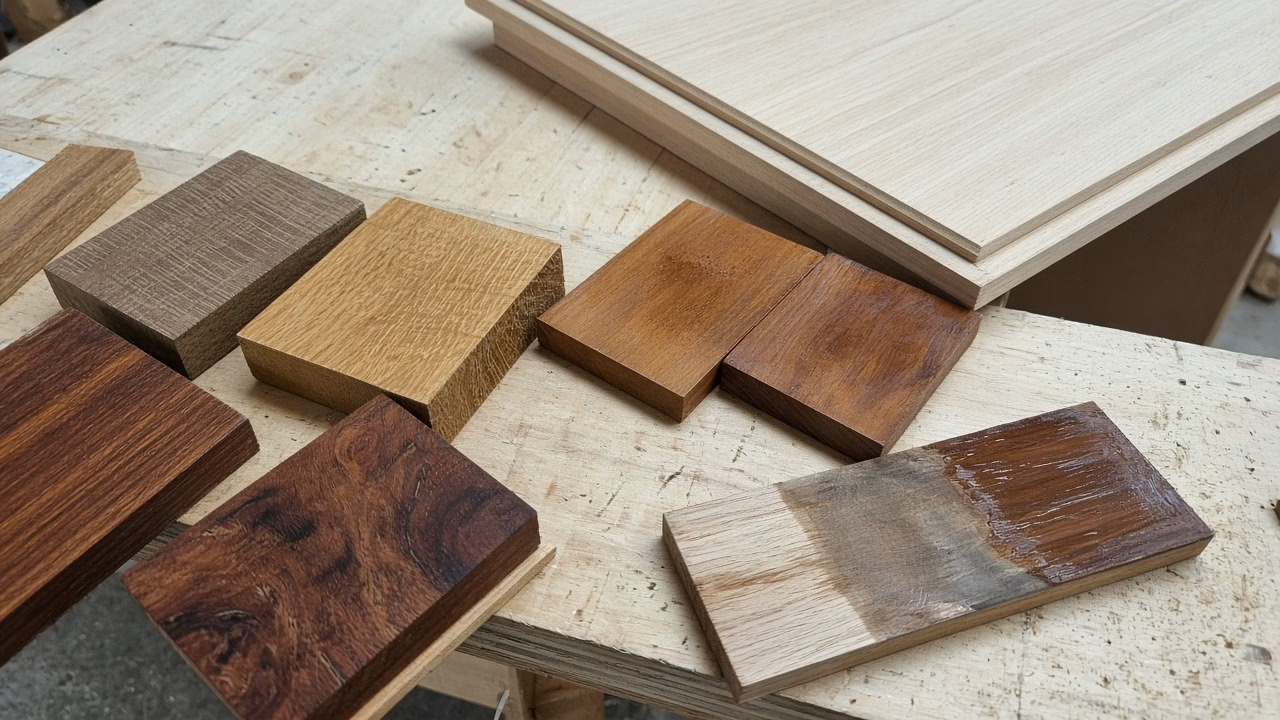
We pick species by how you use the island. A hard top near the range takes more wiping and more heat. When you want a live edge, we pull slabs that span the box. But we skip a slab with a weak spot in the middle.
Custom Kitchen Islands in Rock Hill sit in the same humidity the rest of the house does. So we favor kiln-dried stock for an indoor top. Air-dried stock is here too. The same shop also builds fitted woodwork beyond the island, which helps if another wall needs a thick counter.
Planning an Outdoor Project?
What Changes the Quote on Custom Kitchen Islands in Rock Hill
The room changes the price. A box that has to come apart to fit a Rock Hill doorway takes more shop time. So we figure that time on the quote. Epoxy in a long void adds shop time. Extra holes for power add shop time.
We have been milling and building for more than a decade. We still write the quote after the measure. The page for our custom kitchen islands work shows the kind of pieces we build.
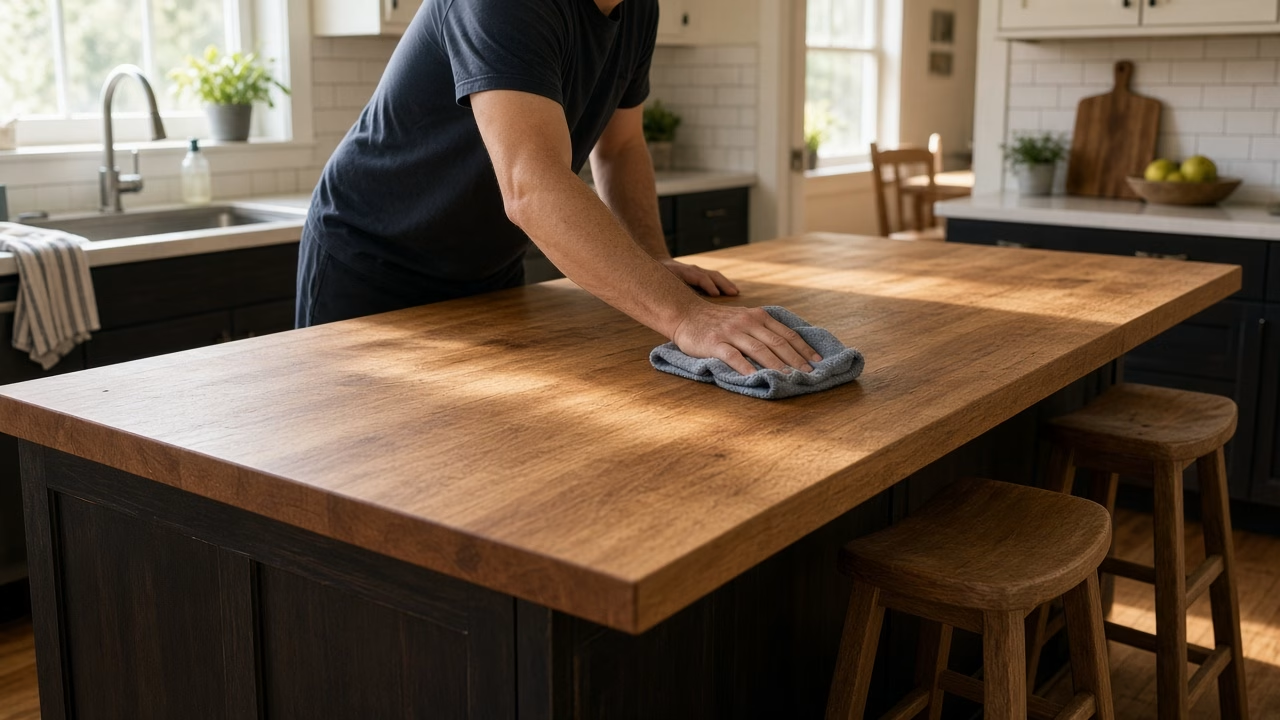
After the island is set, we walk you through finish care before we leave. We tell you what that finish can take. But standing water has to stay off the end grain.
We have gone back when a drawer in the base rubbed after a humid stretch. A wide top can swell across the grain in humid weeks. Custom Kitchen Islands in Rock Hill get that same check. We find the rub and ease it. Then we also look where the top meets the base.


Come See What’s Taking Root
If you are still choosing, bring the rough size of the kitchen. Then we will match that to slabs we have, or to a log if you want us to mill one. For example, a six-foot slab only helps when the aisles still work. The plan is finished when the floor tape agrees with the outlet marks and the doorways. After that, the shop work is cutting and assembly.