
About Rustic Roots Warehouse
Belmont, North Carolina still has plenty of mill-era houses, and those kitchens stayed narrow and closed off. Custom Kitchen Islands in Belmont suit newer houses with open floor space. Older kitchens that stay tight run out of walk space once a block sits in the middle. So the same piece is wrong for some of the rooms people ask us about.
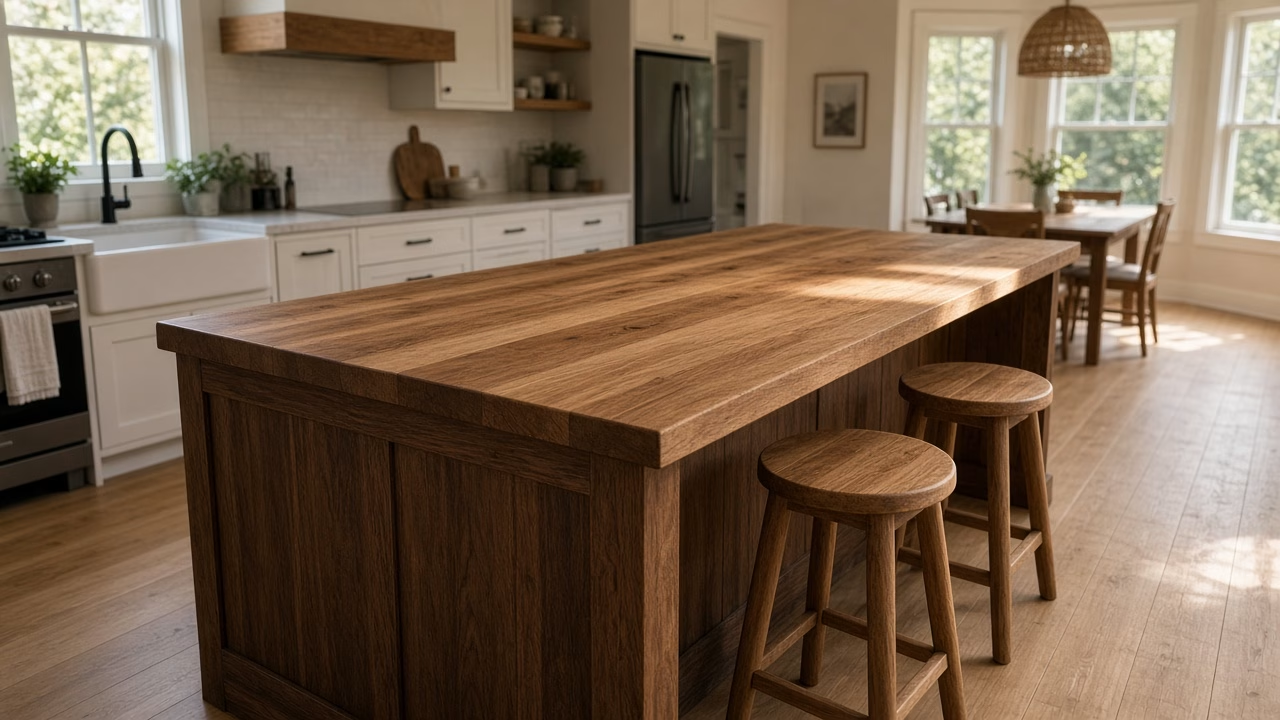
When a kitchen has a clear center, an island can work there. Because we mill our own lumber, the top can be a single slab. It can also be a glued panel from stock we dried. After we see the room, we can say whether that top has a place to land.
Always Growing. Always Creating.
Room Size and Custom Kitchen Islands in Belmont
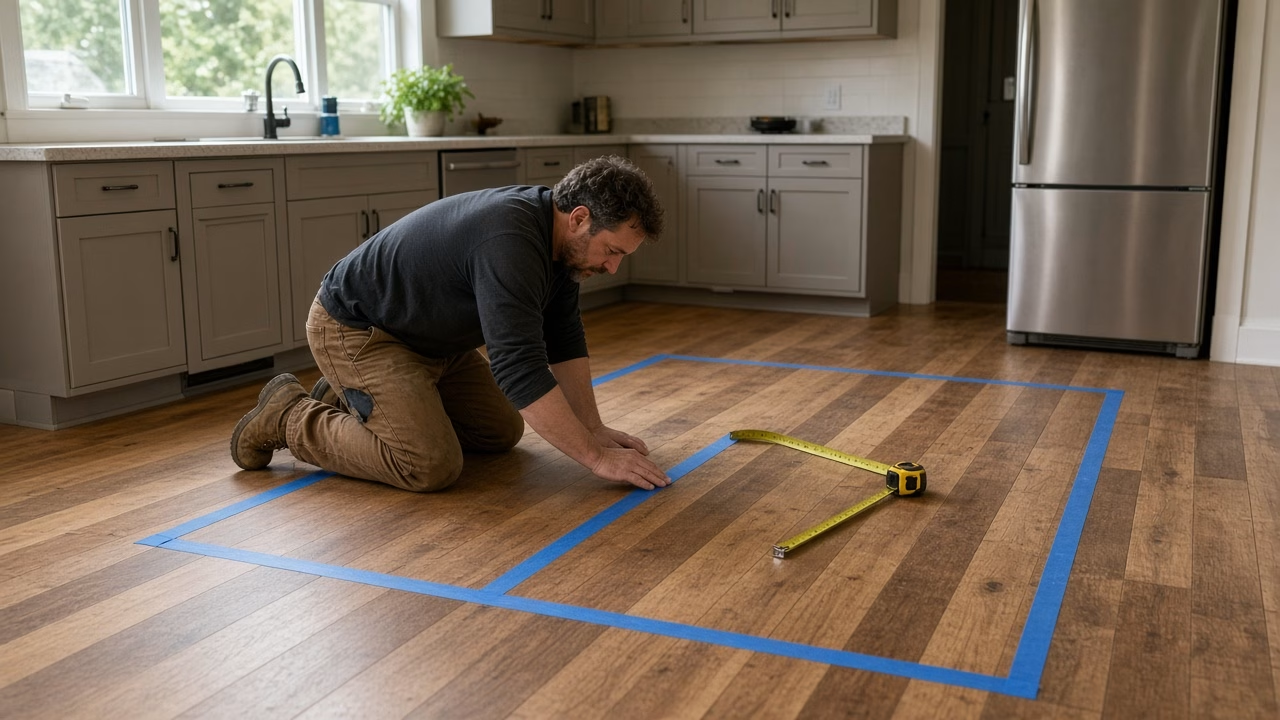
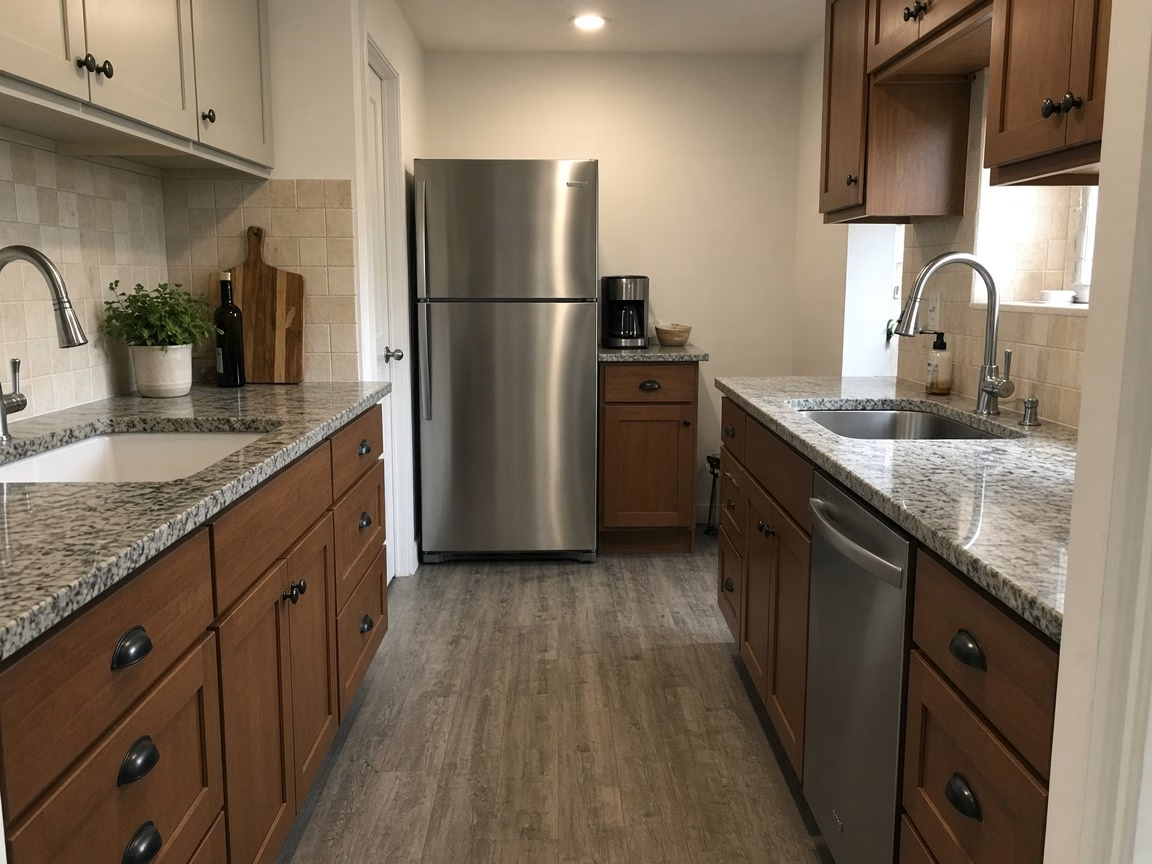
Older houses in Belmont often keep the kitchen in a small room off the hall. Because a fridge door needs its own arc, we mark the walk with tape. Then you can stand in it and see if two people can pass.
Newer houses around Belmont usually give us a center that is already open. So the island can sit there and still leave the path to the sink. We still check the range and the back door. People have asked us to force a piece into a room the tape would not allow.
Where the Work Begins
The visit starts in your kitchen. We record the floor and every door that swings into it. Because that fridge-to-sink path gets used with both hands full, we mark it. We talk through what the island has to do on a weeknight. After that, we pick the top from slabs on hand or from a log we can mill.
- Walk space on the fridge side, since that path gets crowded first
- A stool overhang that would hit a doorway or a dishwasher
- Sink or outlet plans, which other trades have to run
- How the new top meets the cabinet run you already have
Because those checks change the size, we do them before we cut. Some people just want a stout frame and a footrest. We write the quote out line by line. So you can see the slab line and the base line.
Shaped by Nature. Finished by Hand.
Custom Kitchen Islands in Belmont: Species and Finish
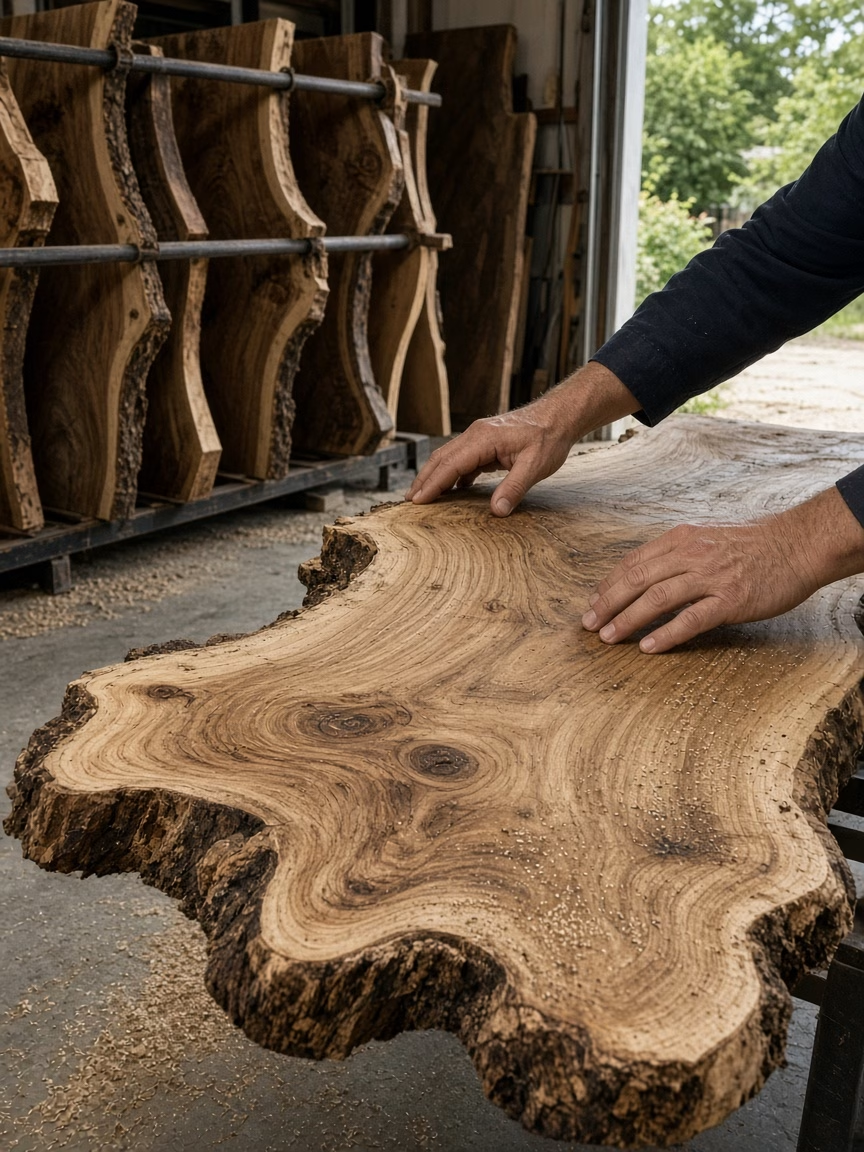
Species changes how the top wears next to a stove. Oak and maple take a hard knock. Walnut marks faster, and some people still want it. When you come in, you can look at live-edge slabs and the finishes on hand.
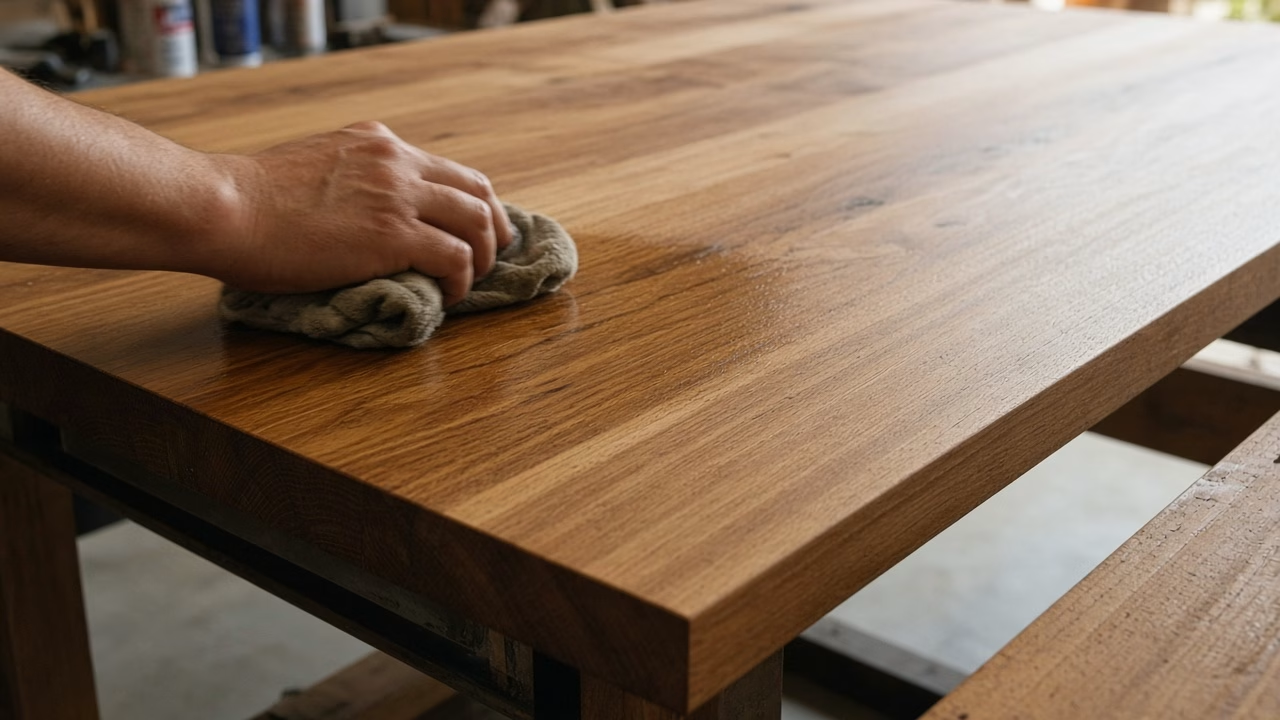
Epoxy can fill a crack or join two slabs. For example, a bark inclusion can stay if the walk past that edge stays clear. When an oil finish looks dull, it needs another wipe of oil. Island tops sit with the other custom woodwork we cut from the same lumber.
A Resource for Ideas of Every Size
Job time depends on the wood more than on the drive from Belmont. A customer-owned log has to qualify first. It needs milling and drying before we glue or finish it. Because kiln work starts at a 500-board-foot minimum, one island top will not fill a kiln load.
So most jobs for Belmont houses start from lumber we already have. We air-dry material here, and we kiln-dry it too. When a top is wide, we hold it until the moisture suits an indoor kitchen. Then we finish it and set a delivery day. Older Belmont halls can be tight on delivery day.
More to Discover Around Every Corner
Fixing a Bad Fit on Custom Kitchen Islands in Belmont
People have called after an island landed too close to the range. Then the oven door hit the overhang. Someone else had a stool that would not tuck, because the overhang was short. When that happens, the fix is a new layout and another delivery.
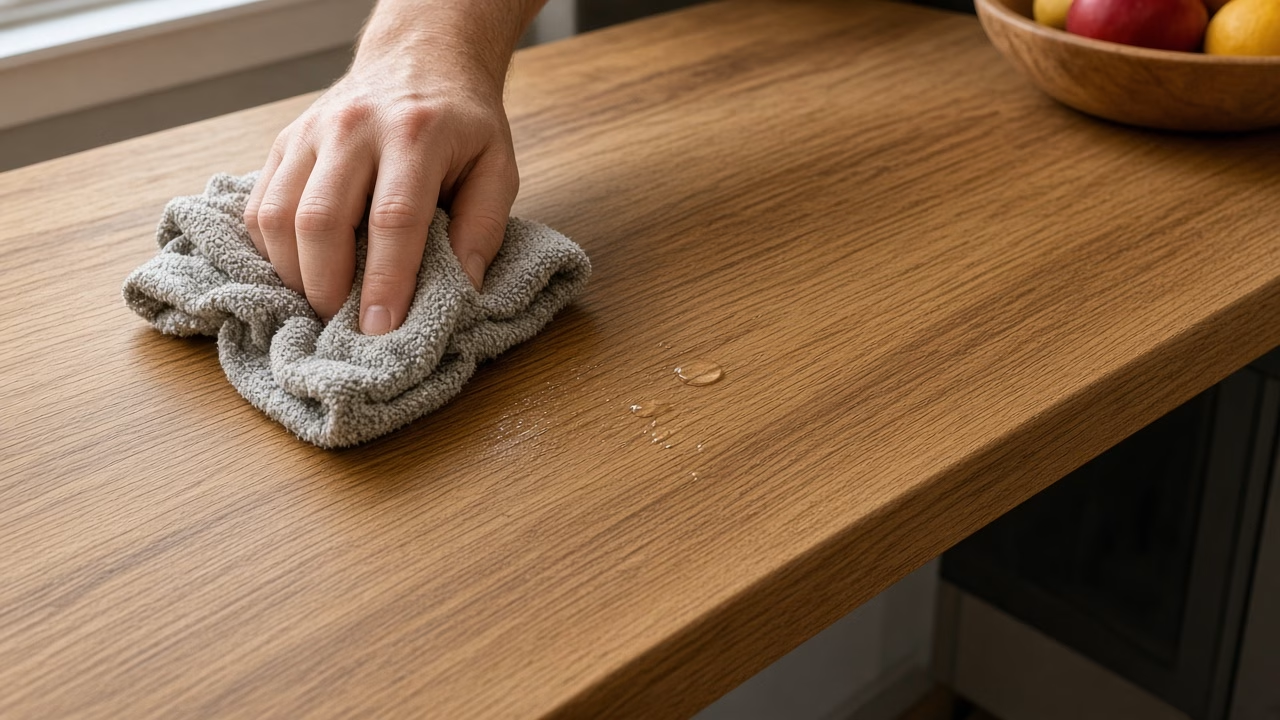
We have seen a wide slab cup after a wet summer. We finish both faces on a kitchen top. Standing water near the sink will mark a finish if it sits. So wipe it up the same day.
See What We’ve Been Creating
Skip the island when the only open floor is the path people already use. Older Belmont kitchens are often narrow and closed off, with little floor between the counters. The cook has to turn sideways to pass a block in the middle. After we measured rooms like that, we told people to keep the floor clear.
When the house is newer and the kitchen is open, an island has room to sit. Wait on the wood if the main need is a sink and a cooktop. We build the top and the base. But a plumber and an electrician have to run the lines before we lock the size.
Planning an Outdoor Project?
Custom Kitchen Islands in Belmont and the Quote Lines
The slab and the base change the number on every quote. A glued panel from inventory and a wide live-edge slab get different quote lines. Then epoxy adds shop time. So you can drop a feature and see the number change.
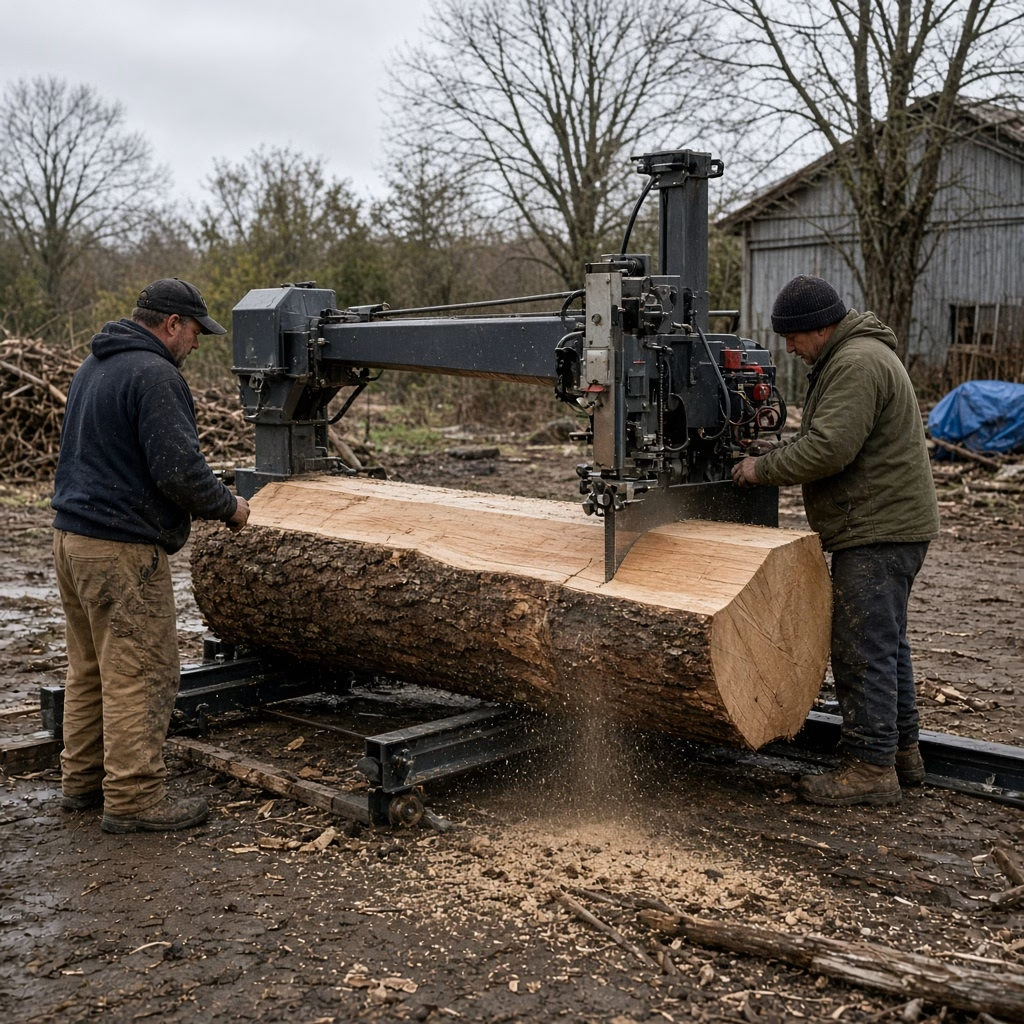
People from Belmont have asked about a log from their own land. When the log qualifies, we can mill it. Our Lucas mill can produce a slab up to six feet wide. After milling, drying is its own step. See our custom kitchen islands work for the wider list of shop jobs. The island wood comes off the same sawmill as our other lumber.
Aftercare for Custom Kitchen Islands in Belmont
After the island is in, wipe standing water the same day. When an oil finish looks dull, it needs another wipe of oil. We tell you which finish you have before we leave. Watch for rub marks where a stool hits the overhang.
Humid weeks in a Belmont summer put moisture in the air around a wide top. Wide tops grow across the grain when they take that moisture on. When the top comes from stock we dried for indoor use, that movement stays small. The same finish talk applies to the other shop-built wood pieces we make.


Come See What’s Taking Root
If you are choosing a top, ask how that species moves in damp air. Then look at slabs we have already dried before you settle on a live edge. A live edge needs a clear walk past the irregular side. After that, we can straighten the stool edge and leave the live edge on the show side.
We keep rough-sawn lumber and slabs in inventory. For one island, inventory is the practical start, since kiln drying for outside logs begins at 500 board feet. Custom Kitchen Islands in Belmont still have to fit the doorway on the way in. So bring the room sizes when you come, including the hall turn.