
About Rustic Roots Warehouse
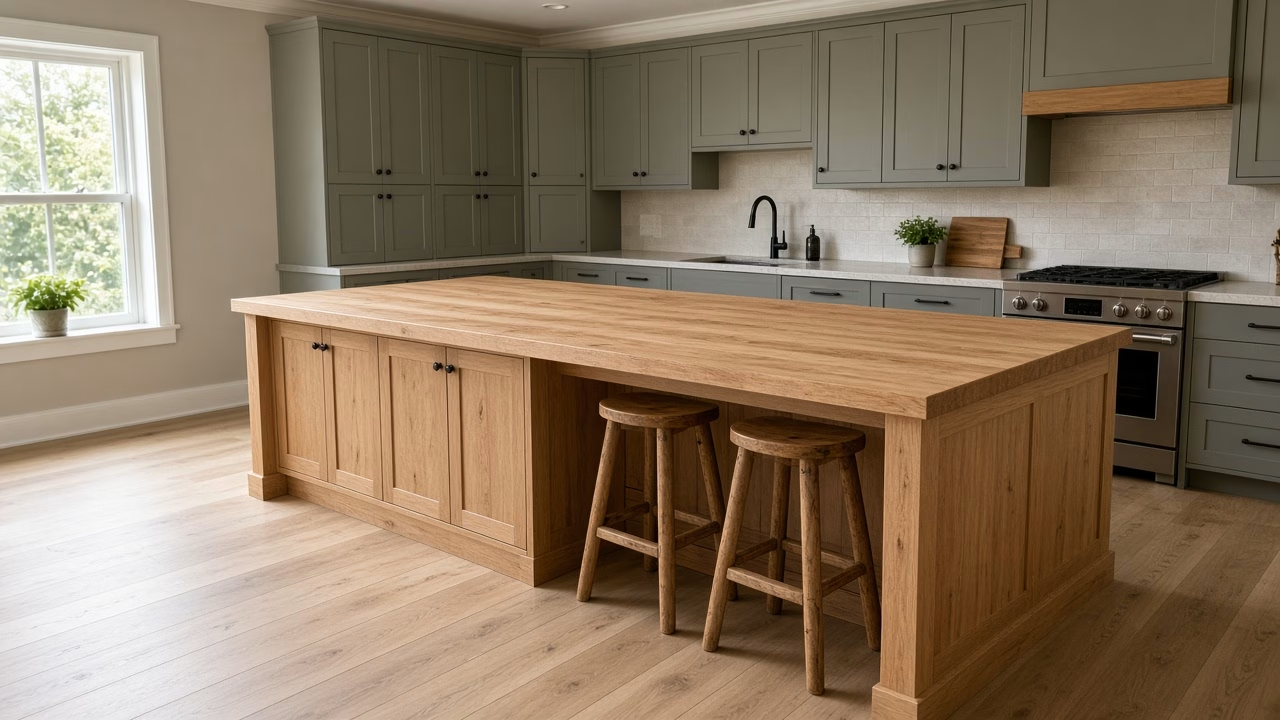
Late in a kitchen remodel, you have the cabinets on order and the fridge spot marked. That is when you need to settle the island size, before we cut a slab. Custom Kitchen Islands in Pineville start with the open floor you have. Measure the length that still clears doors, stools, and the path through the room.
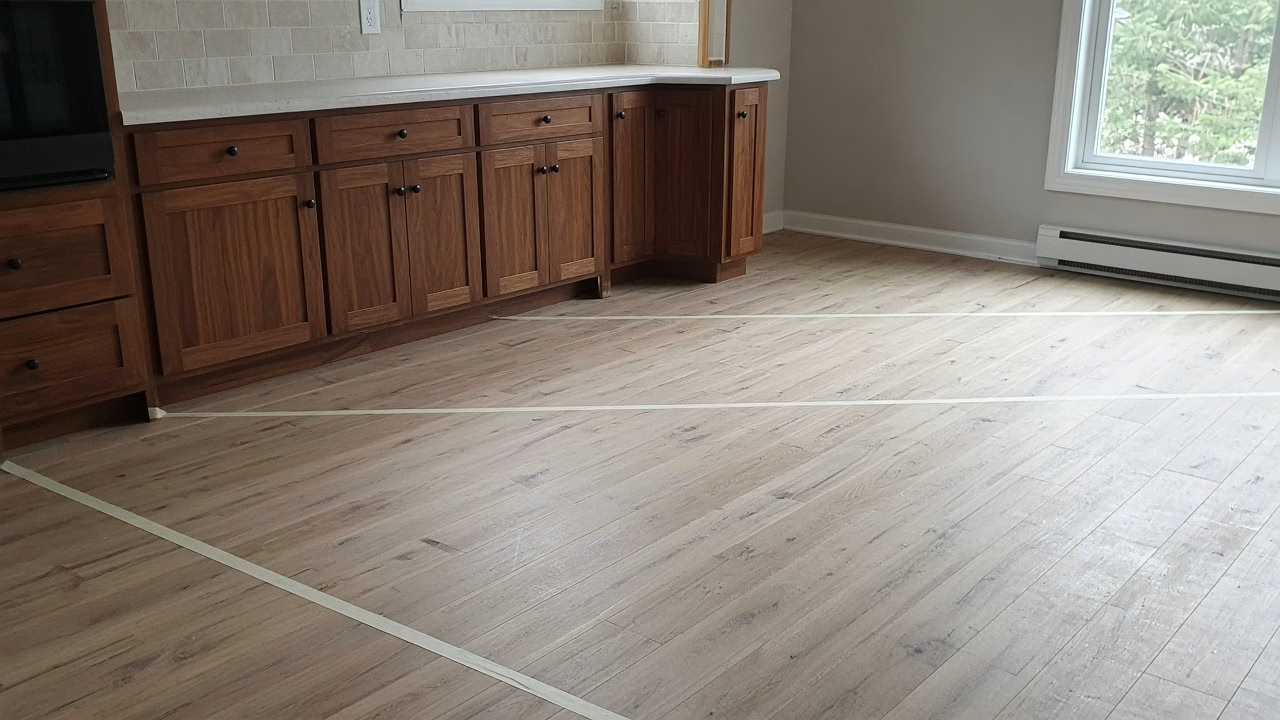
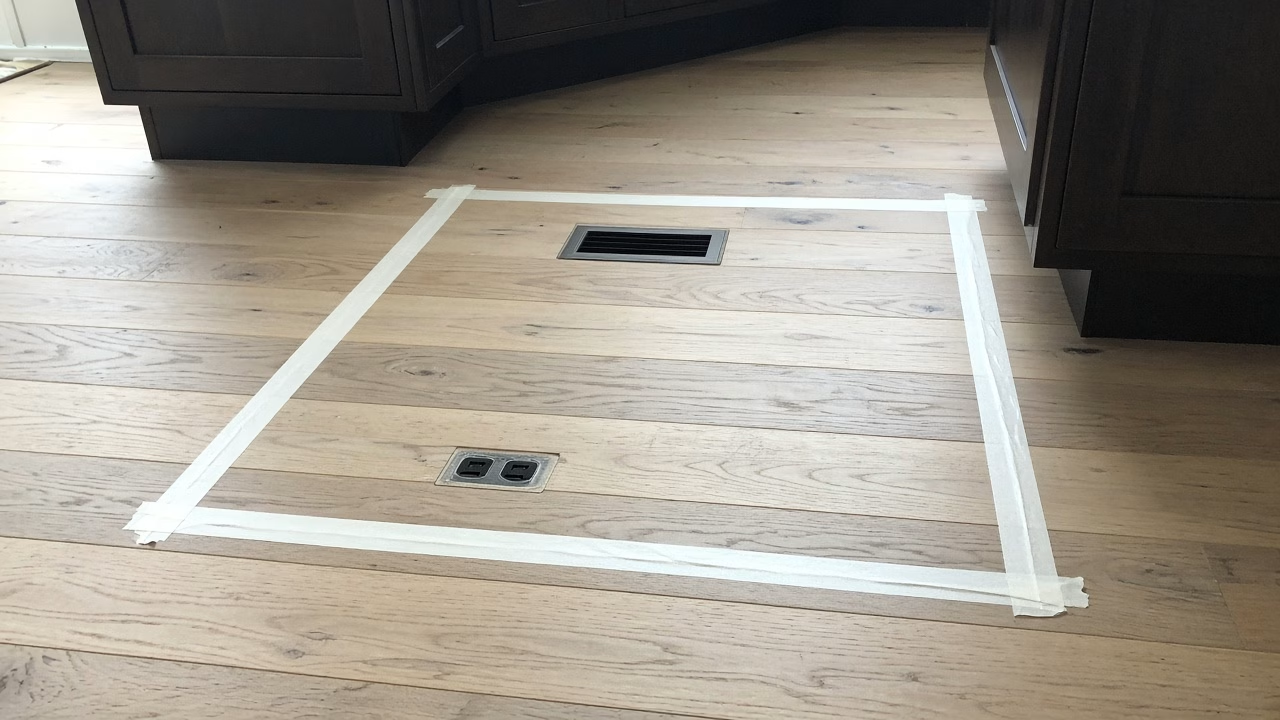
Many Pineville kitchens sit in ranch and two-story houses with tight walkways. So island length has to stop short of a swinging door and still leave a path. After you tape the footprint on the floor, walk it with a stool pulled out. Because we cut from those tape marks.
Always Growing. Always Creating.
Walkway Clearance for Custom Kitchen Islands in Pineville
In Pineville, a ranch kitchen often runs cabinets along one wall and leaves a narrow lane in front. When that lane is already tight, we shorten the top before we mill it. So measure from cabinet face to the opposite cabinet, and from the island side to the nearest door.
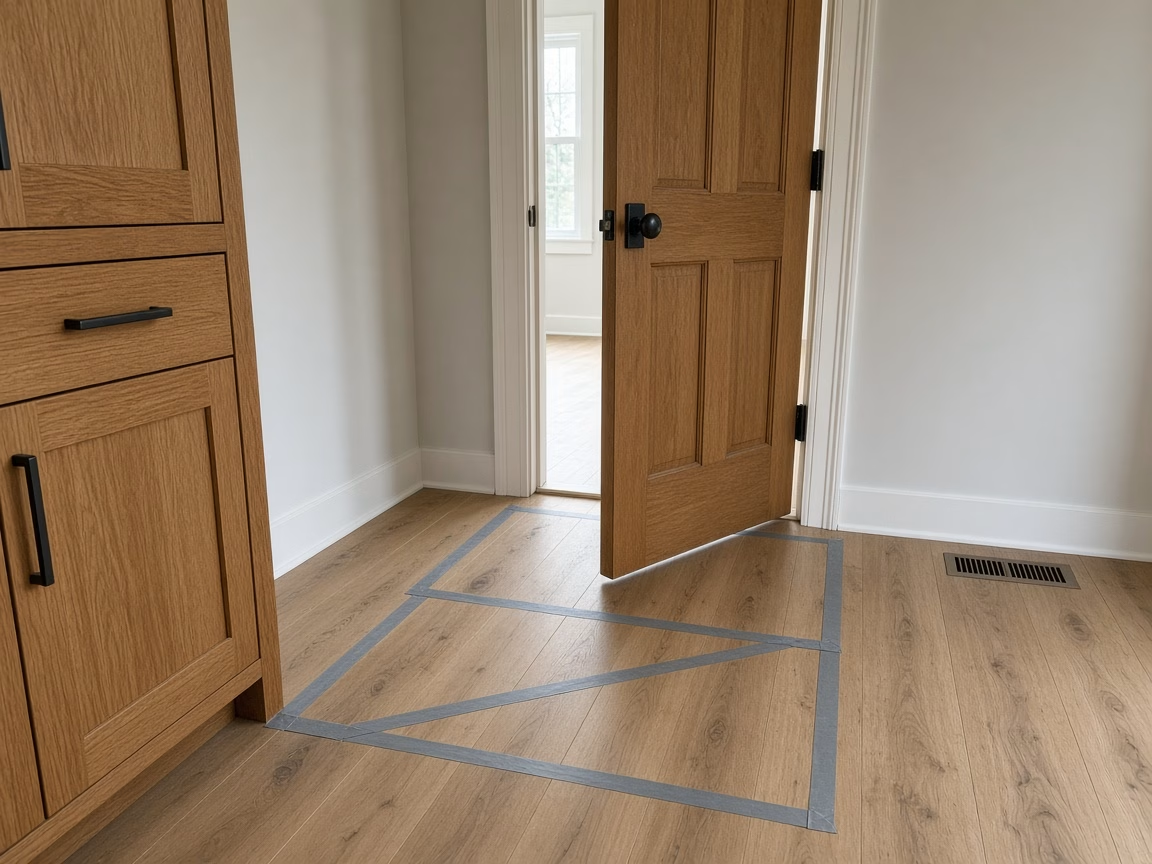
People have called us after a pantry door hit the corner of a top they ordered from a photo. The shorter length they needed would not come out of that slab. When you measure, open every door that can reach the island. Mark the swing on the floor with tape.
Where the Work Begins
We use the same order on every island job. Start with the longest clear run between cabinets. Then mark the side where stools will sit, and note any vent in that zone.
For example, a floor vent under the overhang changes where a leg can go. But a vent in the walkway can get covered by a stool. When the fridge door swings toward the island, measure that arc with the door open. After you mark those spots, we use that number for the cut.
Shaped by Nature. Finished by Hand.
Measurements to Record for Custom Kitchen Islands in Pineville
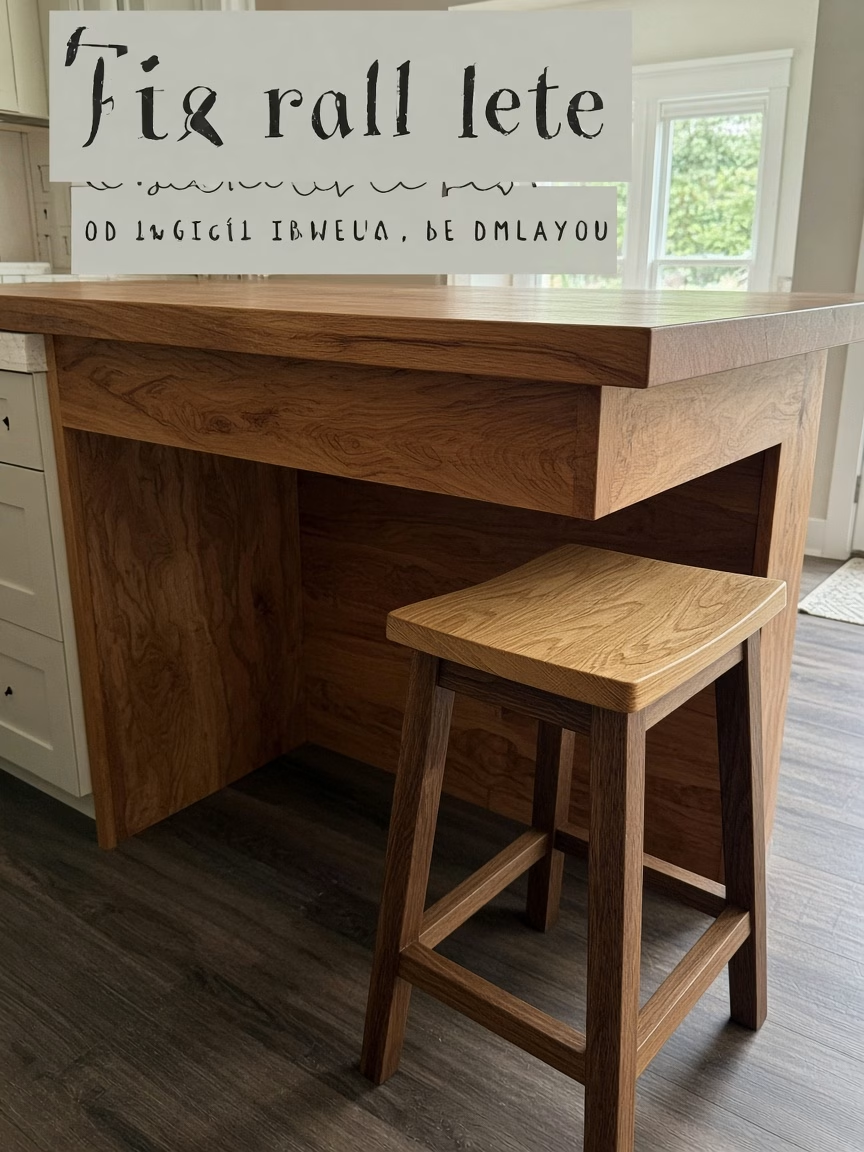
Seating on one long side eats floor you still need as a walkway. Custom Kitchen Islands in Pineville often lose length here, once you pull a stool out. When you want outlets in the base, mark where power comes up through the floor.
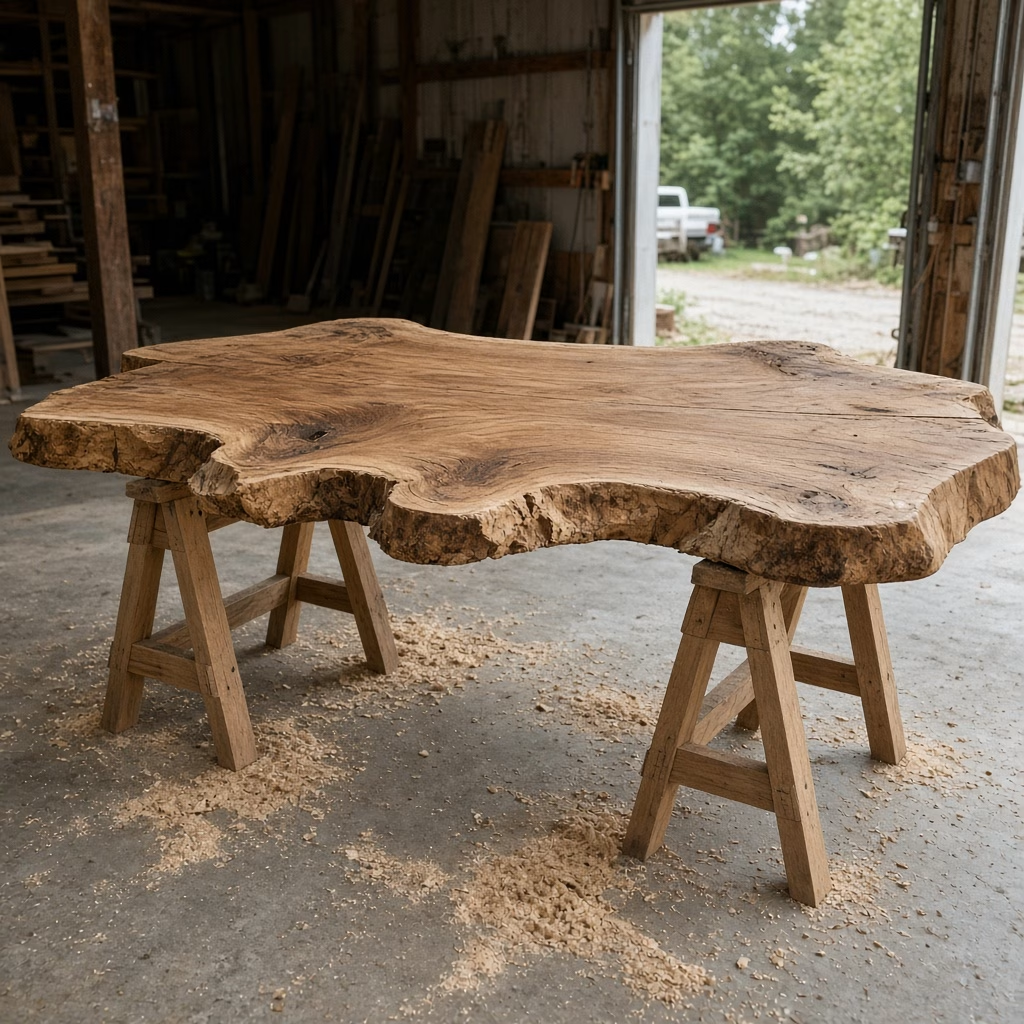
A live-edge slab needs a wider allowance, because the natural edge wanders. After you pick the seating side, we look at species and at epoxy if a crack needs filling.
- Clear length from cabinet face to cabinet face, minus the walking path you still need
- Door swings that cross the island, measured with the door all the way open
- Stool count and the side they pull out on, including how far the stool sticks past the top
- Floor vents and any floor outlet, plus a hump if a leg would rock
A Resource for Ideas of Every Size
A tape-and-walk at the house can fill part of an evening. Shop work takes longer, because we flatten the slab and then cut and finish it to your numbers. When the top comes from kiln-dried inventory, we skip a drying wait. A log you own has to qualify for the mill first. Kiln drying for customer wood starts at a 500-board-foot minimum. That load is more wood than one island top.
After we deliver, people in Pineville have asked how soon they could use the island. So get the measurements down before you ask for a date. The finish needs cure time before heavy pots and wet towels.
More to Discover Around Every Corner
Custom Kitchen Islands in Pineville and the Slab You Need
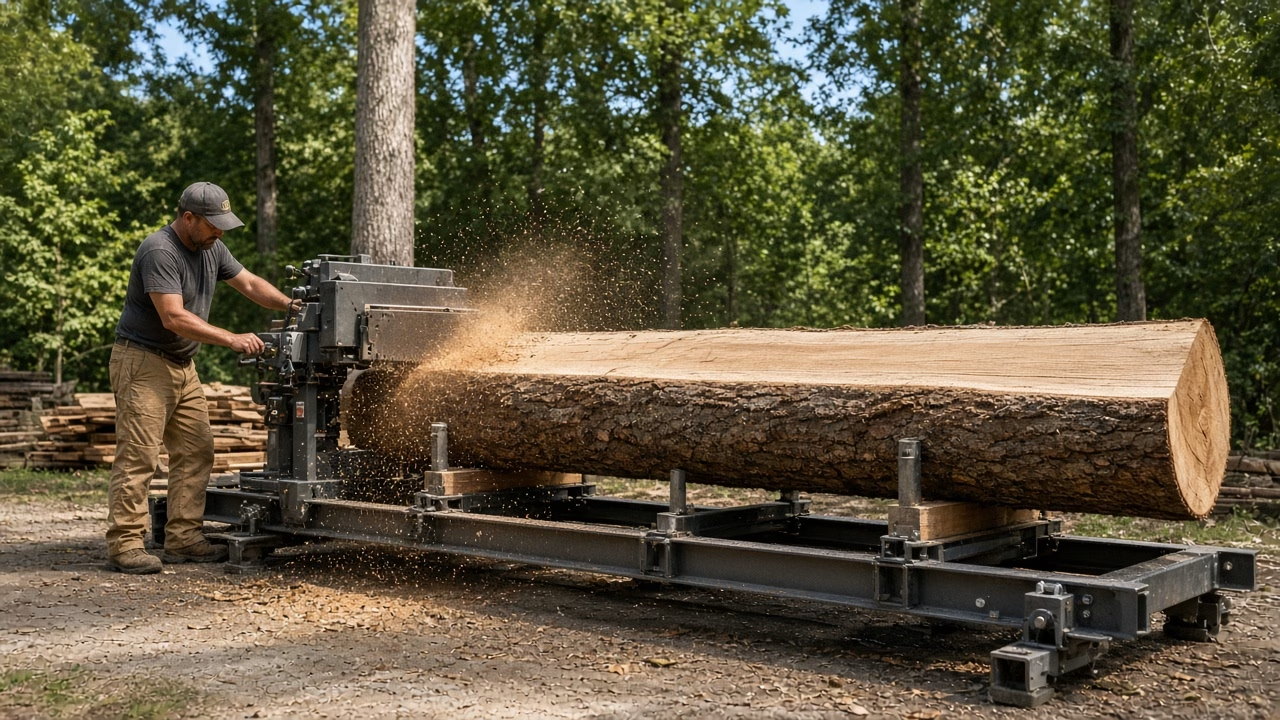
Because the slab drives most of the cost, width shows up first on the quote. Epoxy in a crack adds more shop time. We mill our own lumber, and our Lucas mill can produce slabs up to six feet wide. So a broad island is possible when your measured width allows it. A log you bring is a separate milling step, and the log has to qualify.
We write quotes out line by line, from the slab through the finish. Send the longest length the room allows and a shorter length you would still accept. Then we can match a slab we already have. The same shop also builds milled tables and counters from these slabs.
See What We’ve Been Creating
After we set Custom Kitchen Islands in Pineville, the top still moves a little with the season. Wood takes on moisture across the grain when summer air stays humid. A wide top can grow in width. So tell us if one end will sit against a cabinet or a wall. We leave a small gap there.
The base needs a floor that doesn’t rock the legs. We’ve set islands where a high spot made the top rock until we shimmed a leg. When you measure, lay a straight board in the island zone and see if it rocks. For example, a hump under one corner shows up before we build the base.
Planning an Outdoor Project?
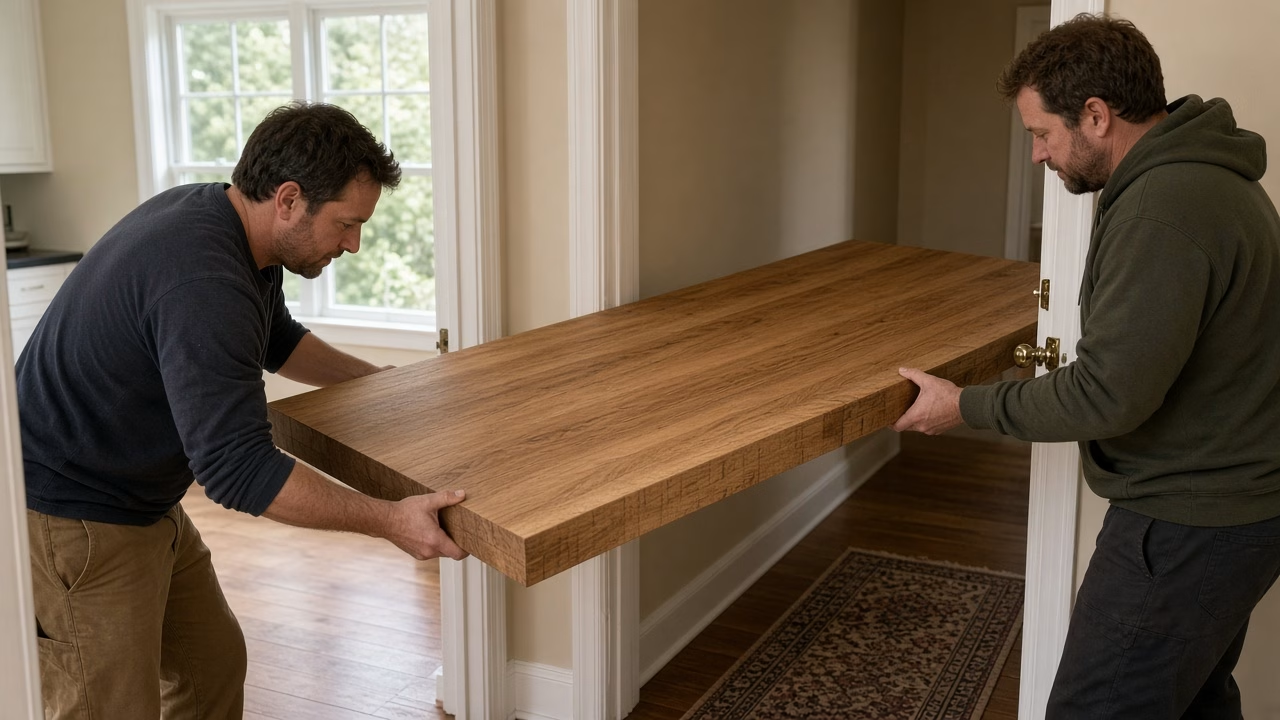
Getting Custom Kitchen Islands in Pineville Into the House
In Pineville, a ranch often gives a straight path from a side door into the kitchen. A two-story can turn at a stair or a narrow hall. So measure the tightest door and any corner where the path turns. We’ve paused a delivery when a finished top wouldn’t clear a casing.
A wide slab won’t fold to make a tight turn. When the path is tighter than the top, we plan around the angle you measured. After you check the kitchen, walk from the driveway with a tape. Those path numbers feed our custom kitchen islands work before we cut a slab.
People have called after a door rubbed an island corner during a week of cooking. Some callers had a top that blocked the walkway once they pulled the stools out. But a length that blocks the path means a new cut.
Other calls about Custom Kitchen Islands in Pineville came from a stool hitting a cabinet toe-kick. When people had copied an overhang from a photo, they had skipped the cabinet depth. So measure from the cabinet face. The toe-kick sits back from that face. Note how deep the base cabinets are, handles included.


Come See What’s Taking Root
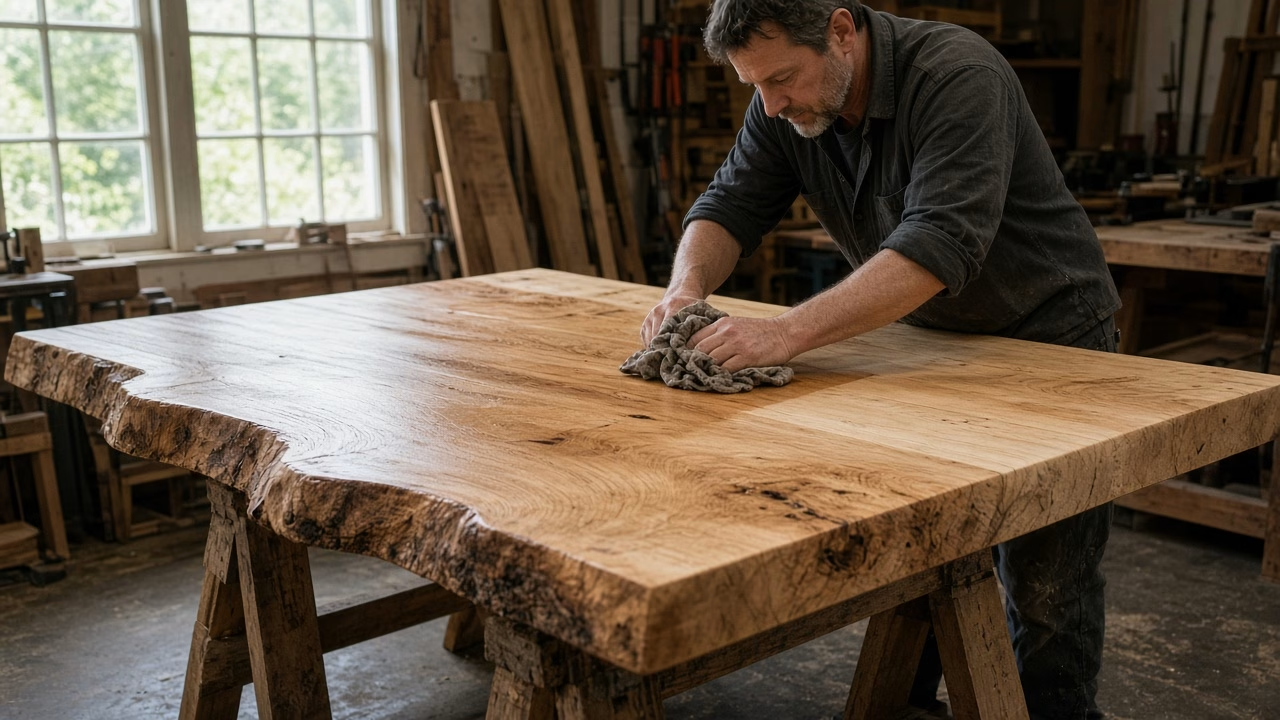
If you are choosing a slab, ask how that species moves in damp air. Then look at live-edge slabs on hand and the finishes we can put on them. A film finish sheds a short spill on the top.
When you come by the shop, bring the floor sketch. We can hold a tape on a slab and see if it covers the length you measured, overhang included. Sawmill lumber we have already dried is the usual source for these tops. We will tell you if we kiln-dried that stock or left it to air-dry.