About Rustic Roots Warehouse
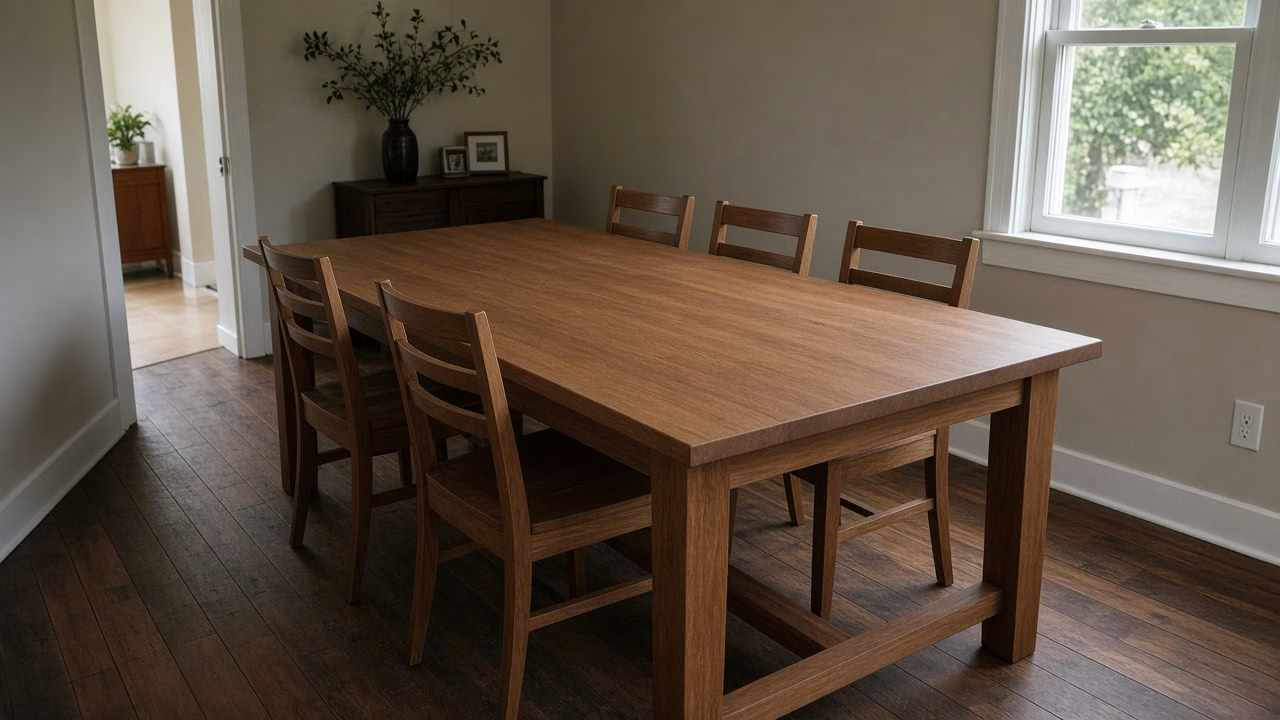
Older houses near downtown York often keep a separate dining room. But that room runs tighter than the open rooms in many newer homes. So length and leaves have to follow the floor plan you have. Custom Dining Tables in York get their size from that plan.
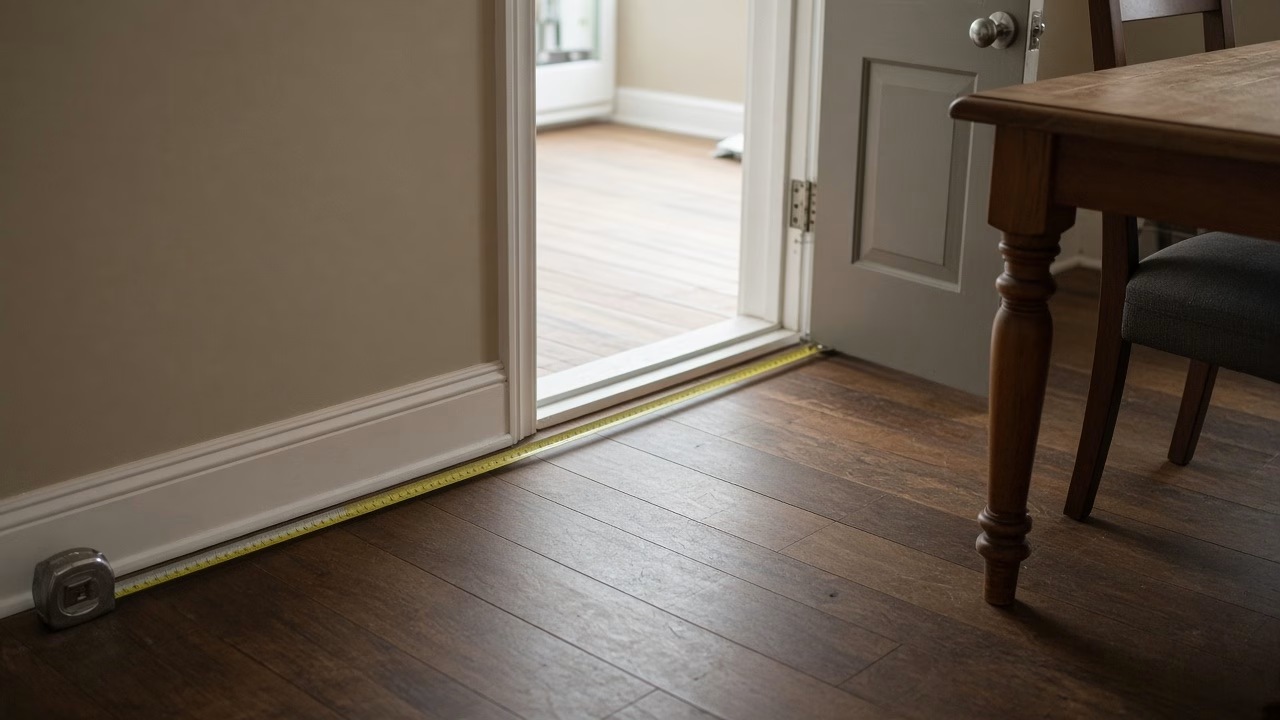
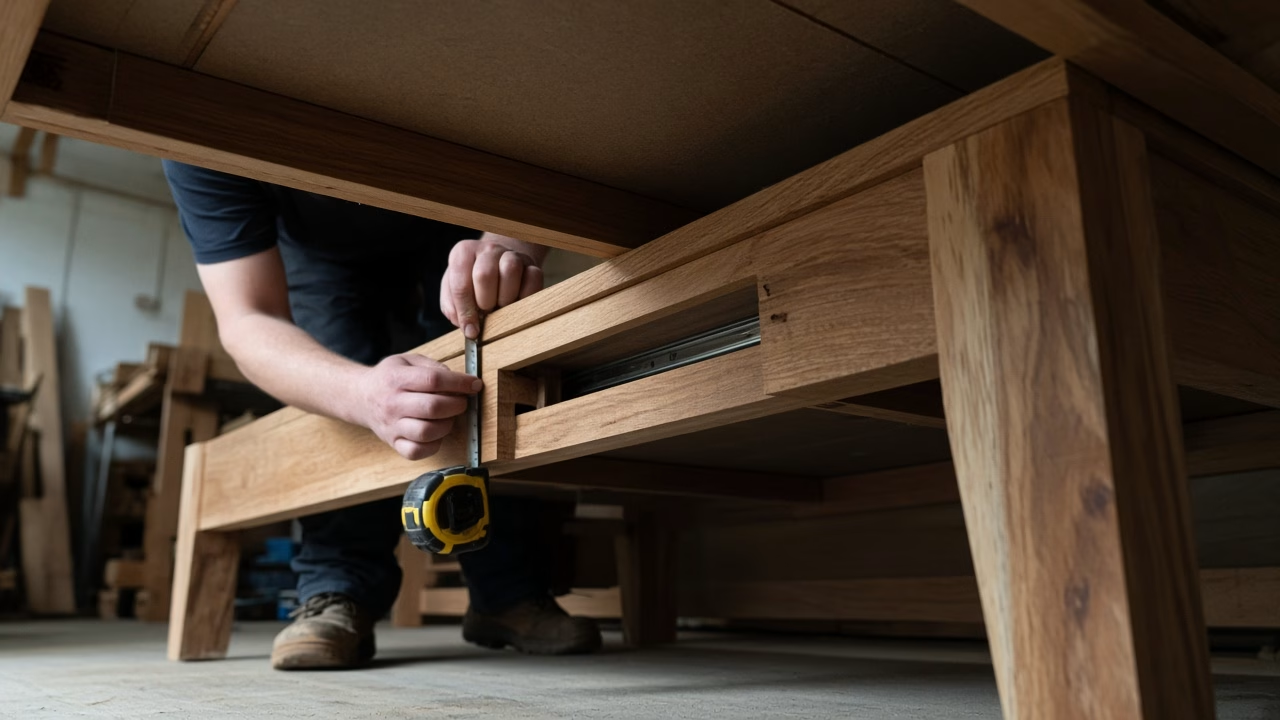
We measure wall to wall, and we mark every door that swings in. After you write those numbers down, you can count the seats.
Always Growing. Always Creating.
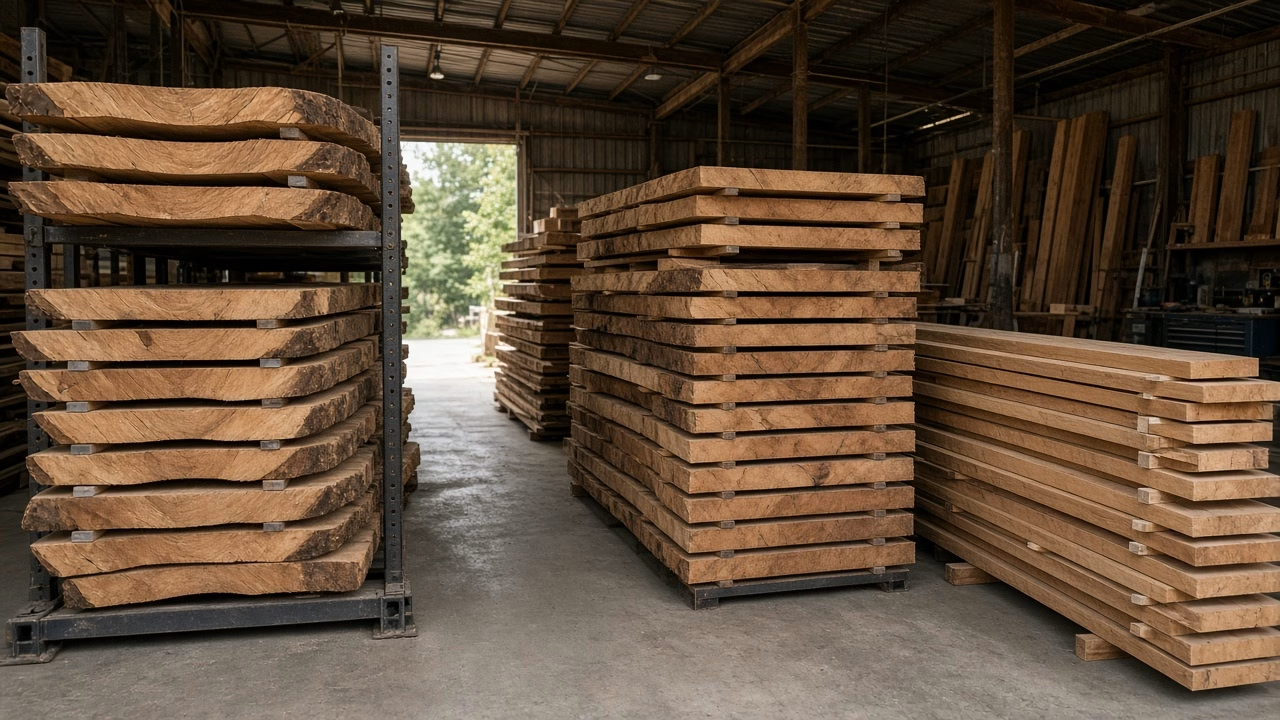
In York, a wide top takes on moisture across the grain through a humid summer. After a damp glue-up met indoor heat, we have eased a joint that opened. So we build dining tops from air-dried or kiln-dried stock. Because movement runs across the grain, width is the choice that shows up later.
Where the Work Begins
Room Measures for Custom Dining Tables in York
When the room sets the limit, we use a short order.
- Measure wall to wall and mark each door swing.
- Add the hutch or sideboard if you are keeping it.
- Give each seat about 24 inches of edge.
- Keep about three feet of path behind the chairs.
- Then pick a fixed length or a leaf.
But people have brought sketches that left a door off. We catch that on the sketch before wood is cut.
Shaped by Nature. Finished by Hand.
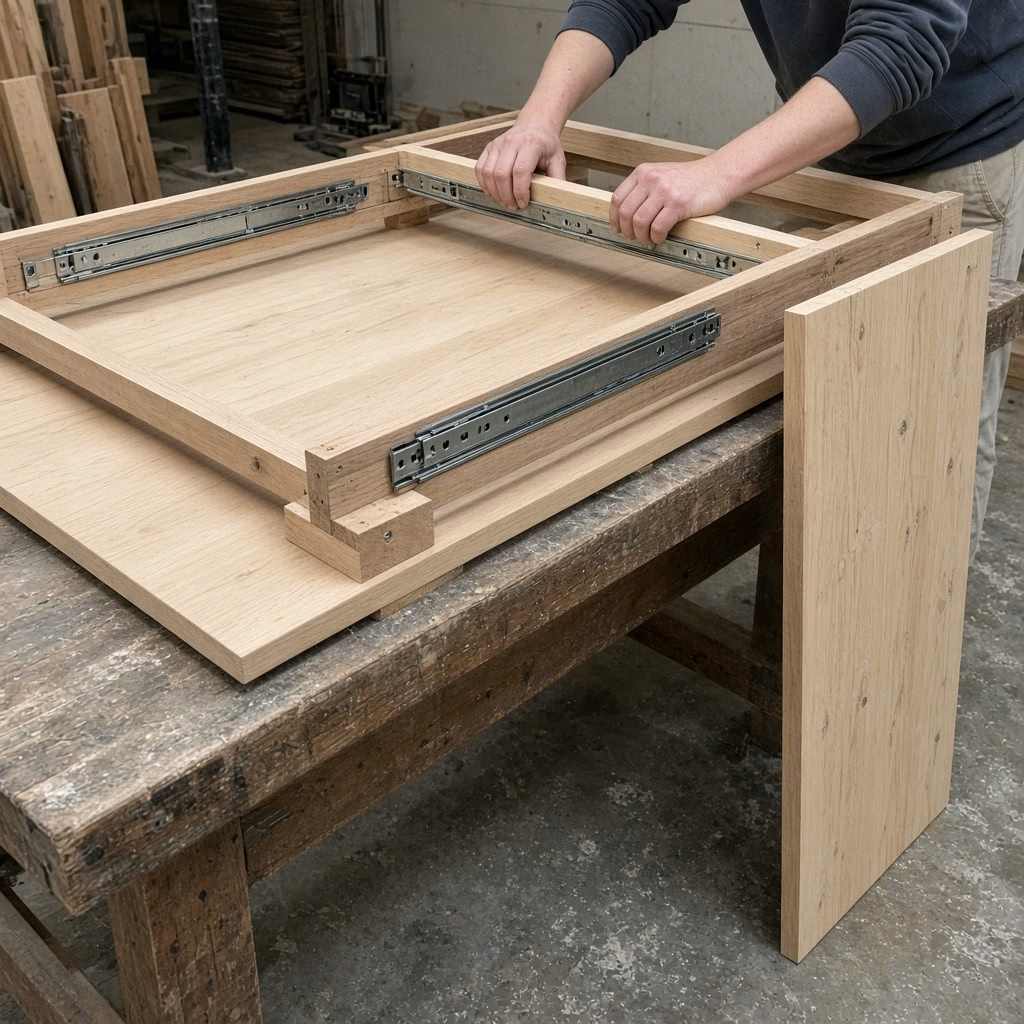
A leaf helps when weeknights seat four and holidays seat eight. So in a tight room, that leaf needs a home outside the table. We have stored a leaf in a closet when the dining room had no spare wall.
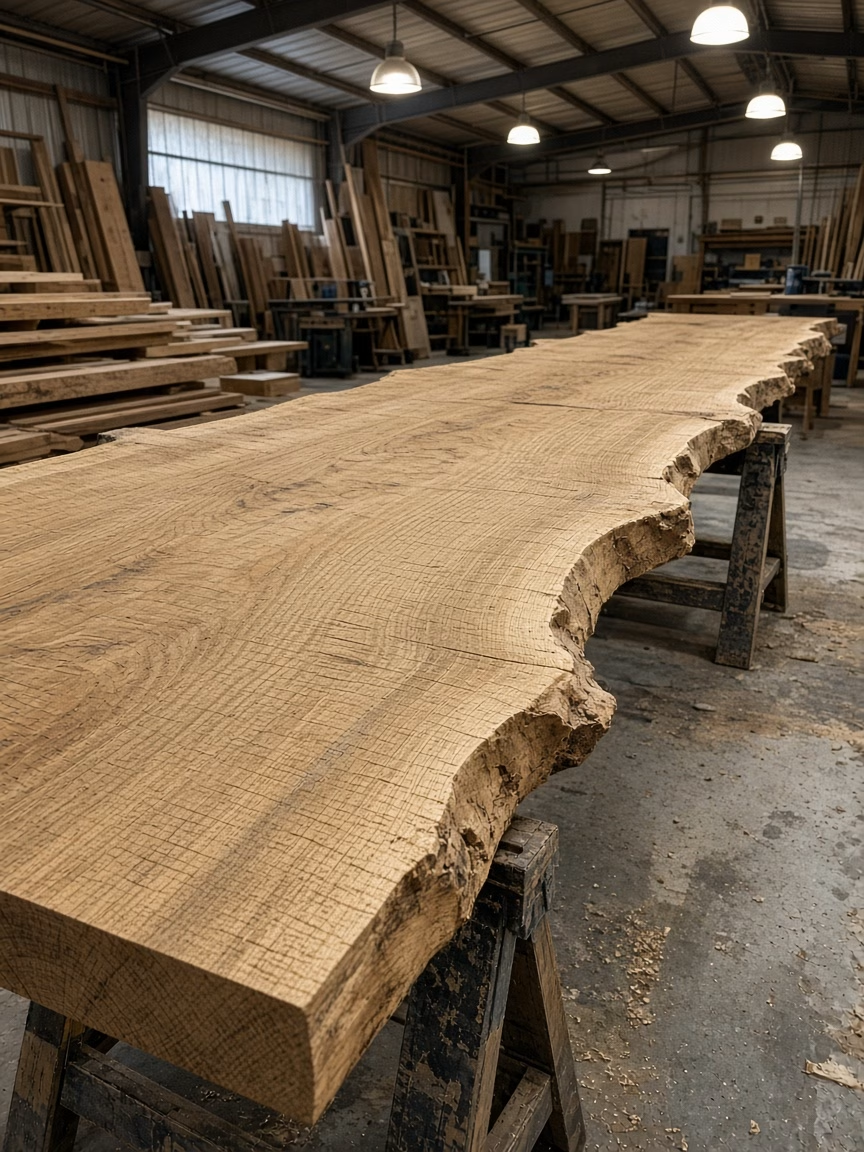
Live-edge slabs change the usable width, so we measure the pinch where someone sits. A pedestal base keeps feet clear when chairs sit close.
A Resource for Ideas of Every Size
Shop time on a table for York follows whether the slab is already dry. Then a kiln-dried slab from inventory can go to layout once you lock the size. Customer kiln-drying starts at a 500-board-foot minimum, far above one dining top.
So we look first at dry slabs on the rack. Custom Dining Tables in York can come off that rack when the length is set. Then we note where that slab sits when we write the quote.
More to Discover Around Every Corner
We write the quote out line by line. A wider slab takes more material than a narrow one of the same species. Epoxy along a live edge gets its own line, and metal leaf slides do too.
When you want the other builds beside the table, look through our custom dining tables work. So a leaf adds a line only if you want one.
See What We’ve Been Creating
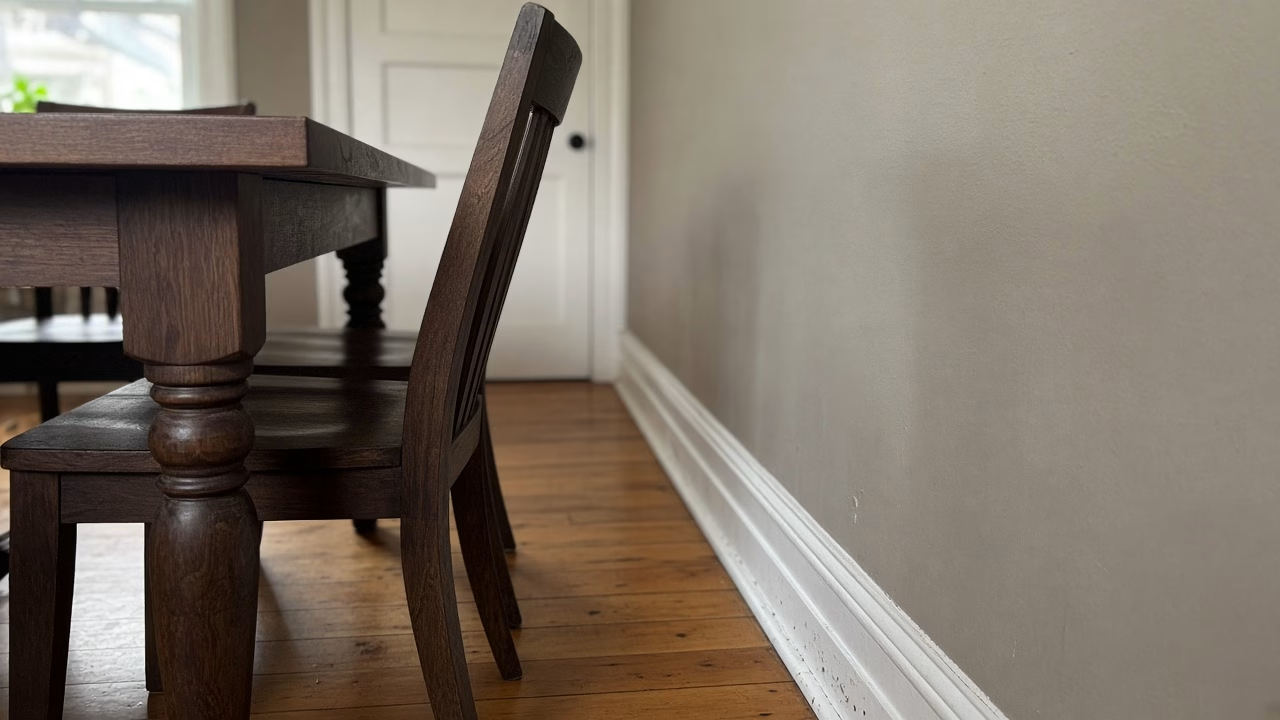
Custom Dining Tables in York With Chairs Pulled Out
After the table is in the room, walk the path you use every day. Pull a chair out at the tightest corner. But if the chair back hits a wall, the top’s too long for that floor. We have cut a plan down on paper for that reason.
When you store a leaf, the everyday top should still seat the people who live there.
Planning an Outdoor Project?
In older York houses the dining room is often its own box, with doors that swing in. Where a newer house opens into the kitchen, the same seats can take a longer top. Because an island can block a chair, we still measure the walkway.
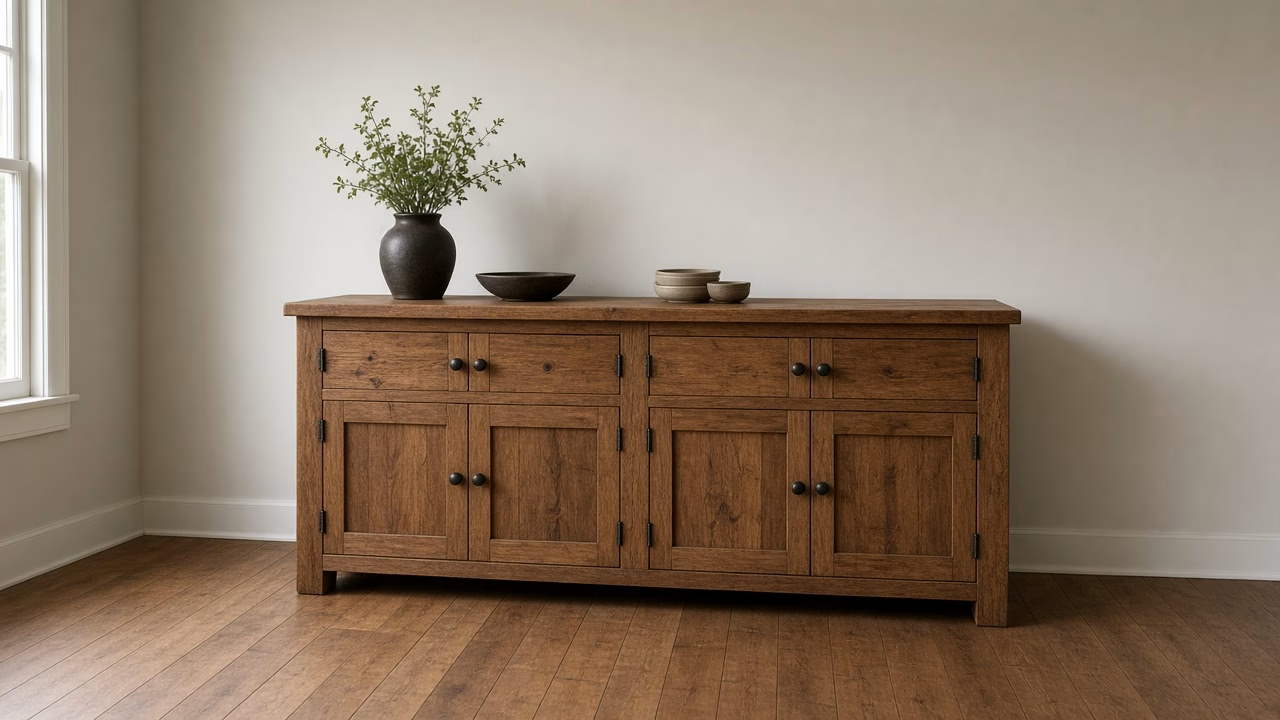
The same tape routine covers Custom Dining Tables in York in either layout. A matching sideboard is custom woodwork for the rest of the room. We size it so the chair path stays open.
After installation, people have called about a long top blocking the kitchen path. Some calls were about a leaf that would not seat, because the apron was too shallow for the slides.
But a chair with arms needs more edge than a side chair. Armchairs should be named before we lock the length.


Come See What’s Taking Root
Pick the species while the size is still open. Our Lucas Mill can saw slabs up to six feet wide. That’s more width than most York dining rooms should take.
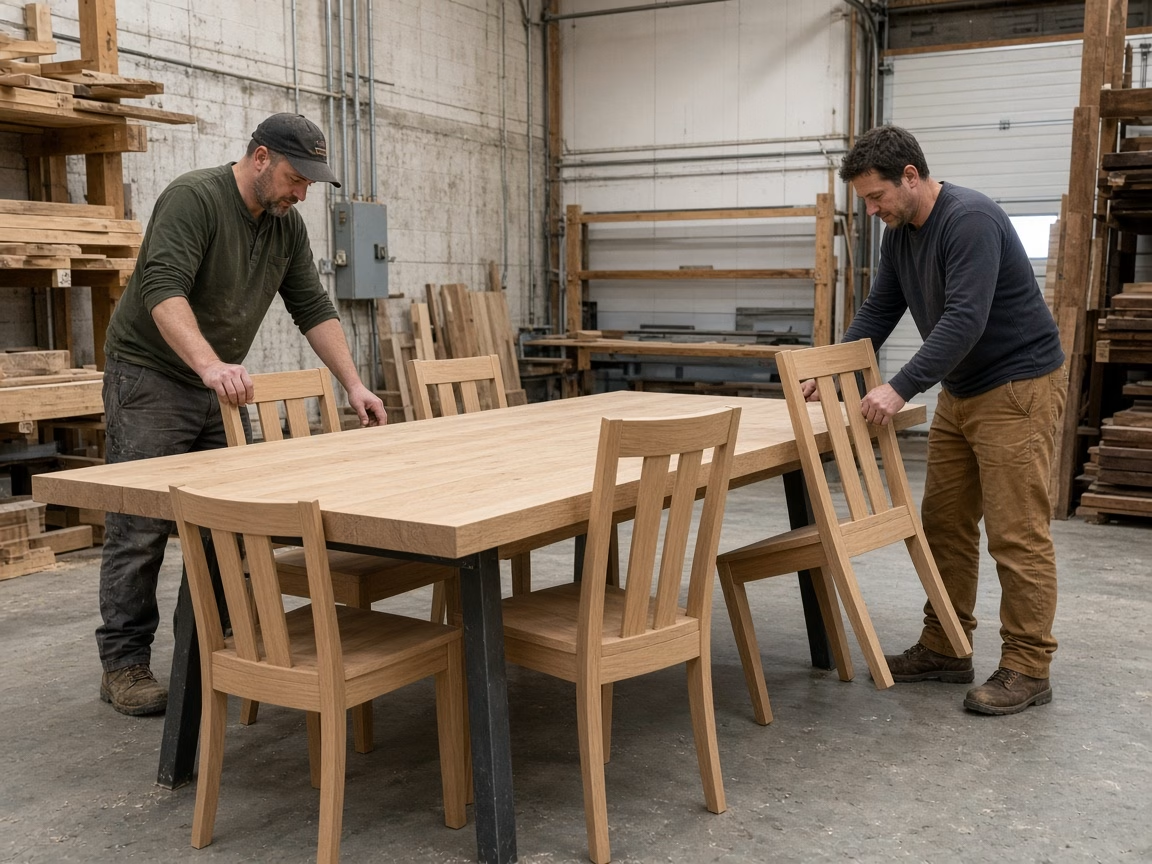
We mill our own lumber at the sawmill, so a slab can come from our own stock. For Custom Dining Tables in York, we pick the slab whose narrow seating width still fits your measured room.