
About Rustic Roots Warehouse
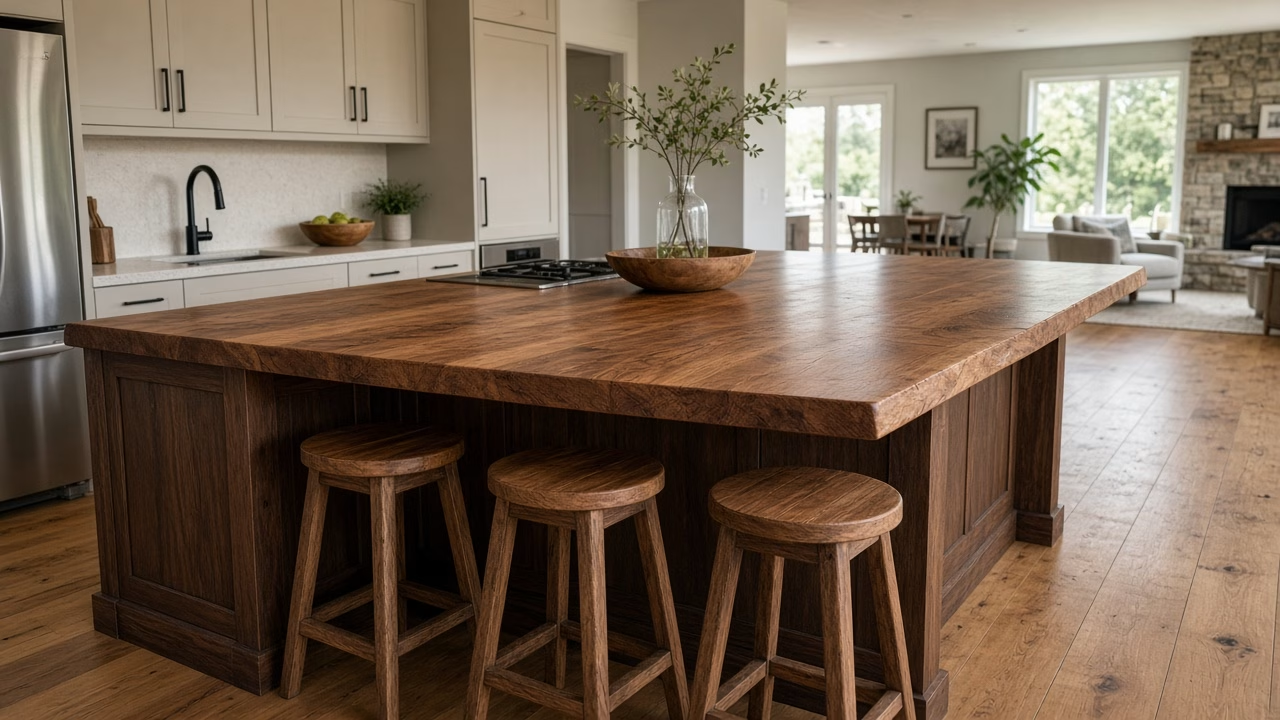
So the questions come before the deposit, and they’re mostly about fit. Custom Kitchen Islands in Weddington have to clear the walk paths. Those kitchens often open into the great room. Island size and wood species have to work with that whole space. Then ask us about seating and how the wood moves before you book a date.
Always Growing. Always Creating.
Custom Kitchen Islands in Weddington and the Room Around Them
People from Weddington have brought us plans for larger custom houses. When summer air stays humid, a wide top takes on moisture across the grain. Length barely changes. After the heat runs in winter, that same top can shrink a little. We’ve seen rub marks where an island grew into a nearby cabinet during a damp stretch.
Where the Work Begins
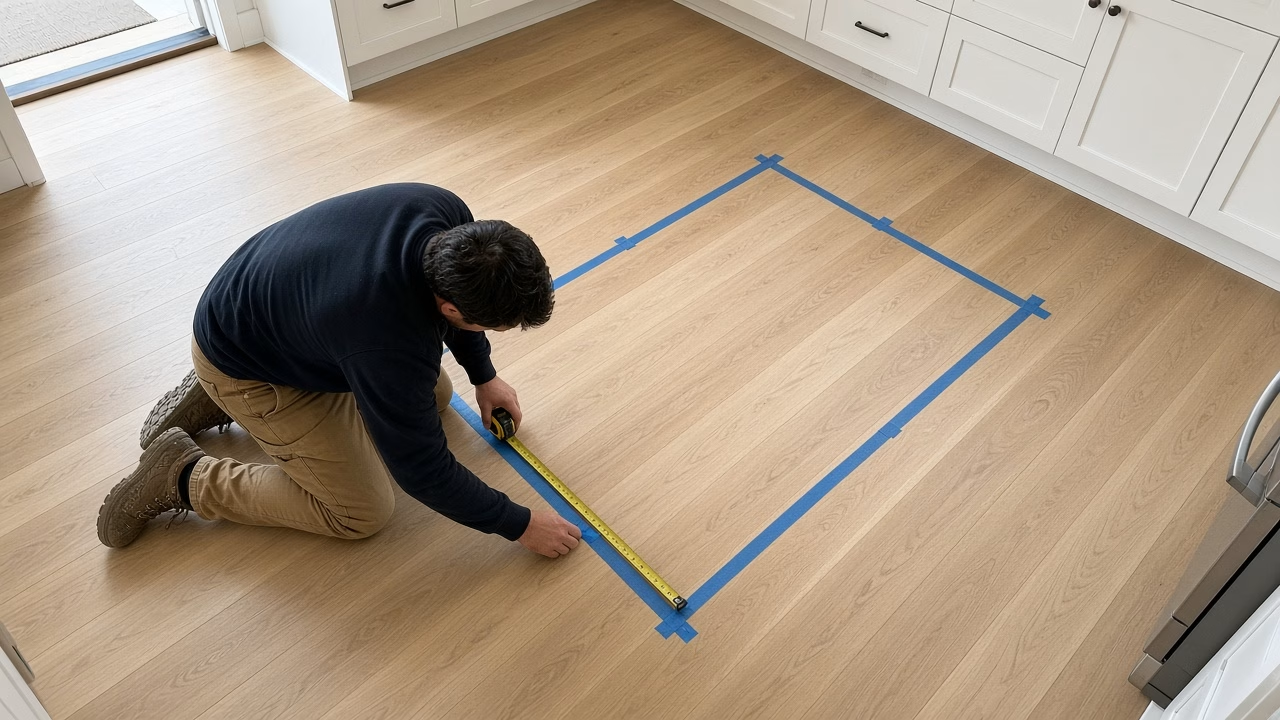
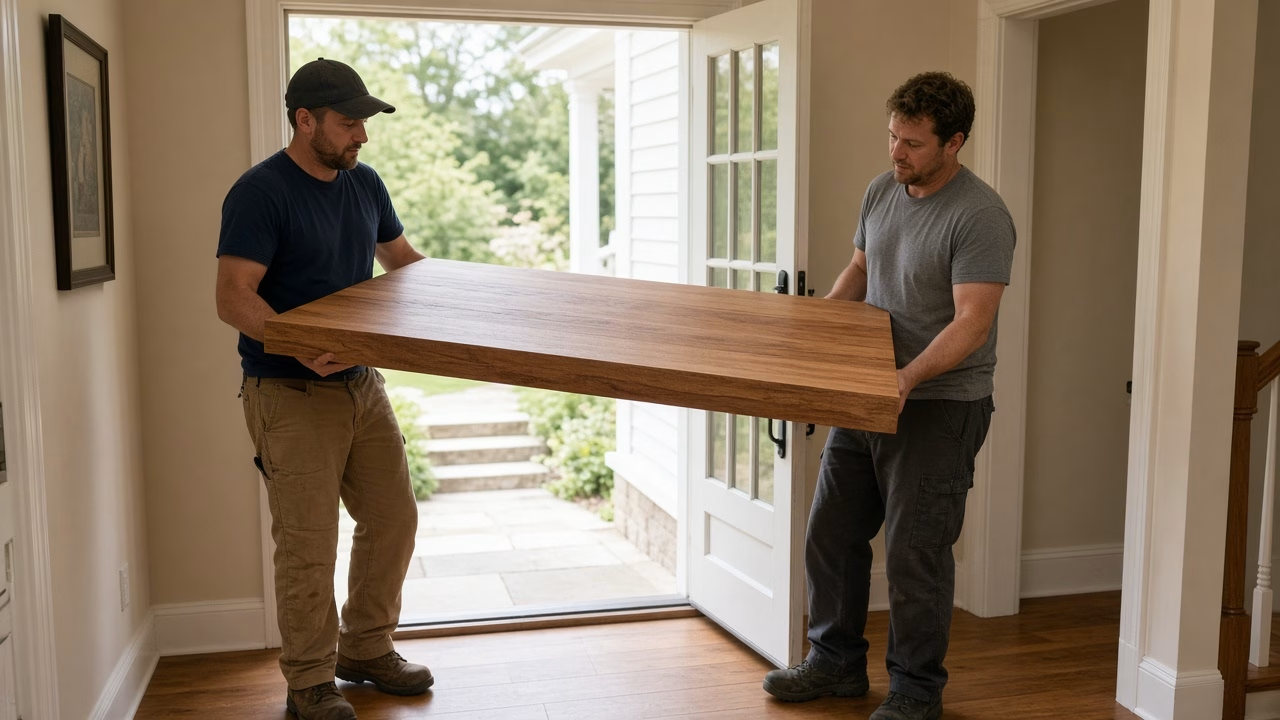
Before we cut anything, we want the plan in our hands. Measure the aisle on both long sides, and measure the path from the door to the spot. A six-foot slab won’t turn through a standard doorway. So the path in matters as much as the footprint. Then we mark where the outlets go and who cuts the openings.
Here is the short list of what to ask before you hire.
- How wide can the top be, and will it be one slab or a glue-up?
- Outlet openings: who cuts them, and is the electrician already hired?
- Ask which species is dry now, and how that wood moves in a humid summer.
- If we bring our own log, what is the kiln minimum for drying it?
- Will you write the quote out line by line, with the slab and the trip listed apart?
Shaped by Nature. Finished by Hand.
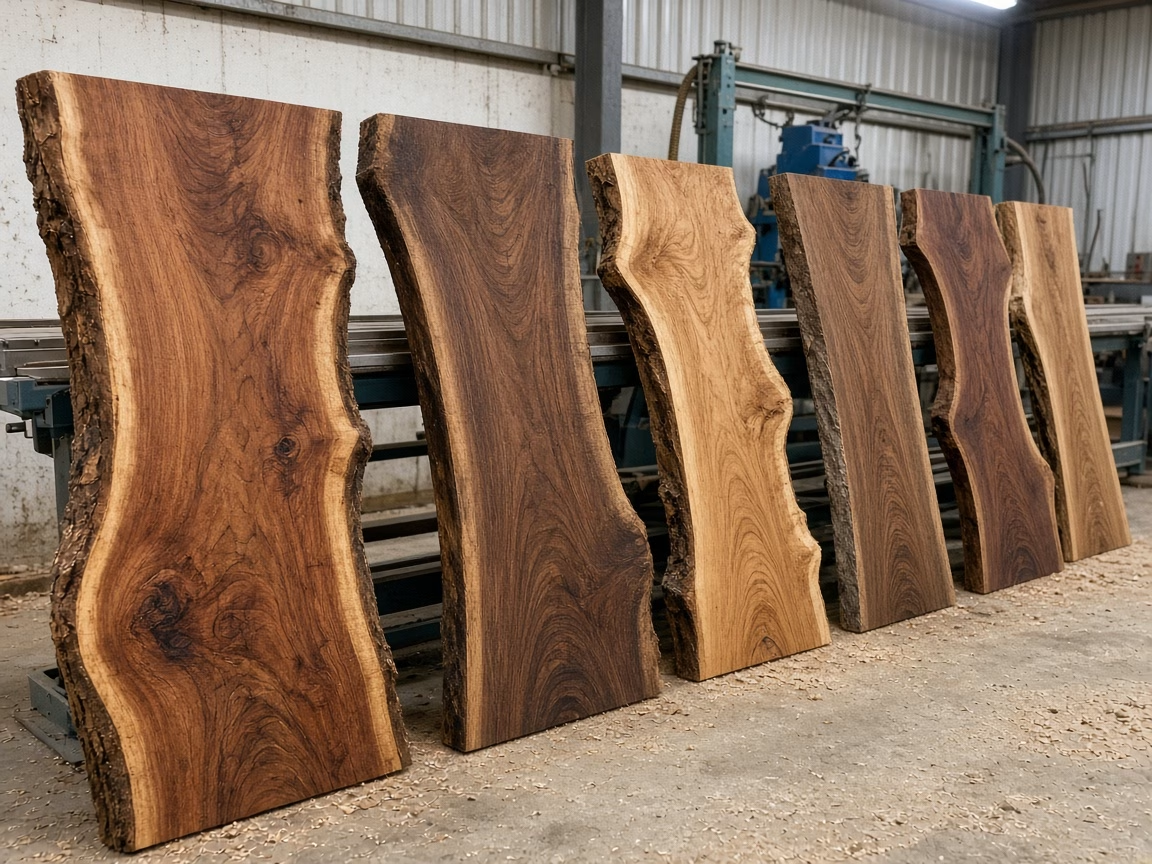
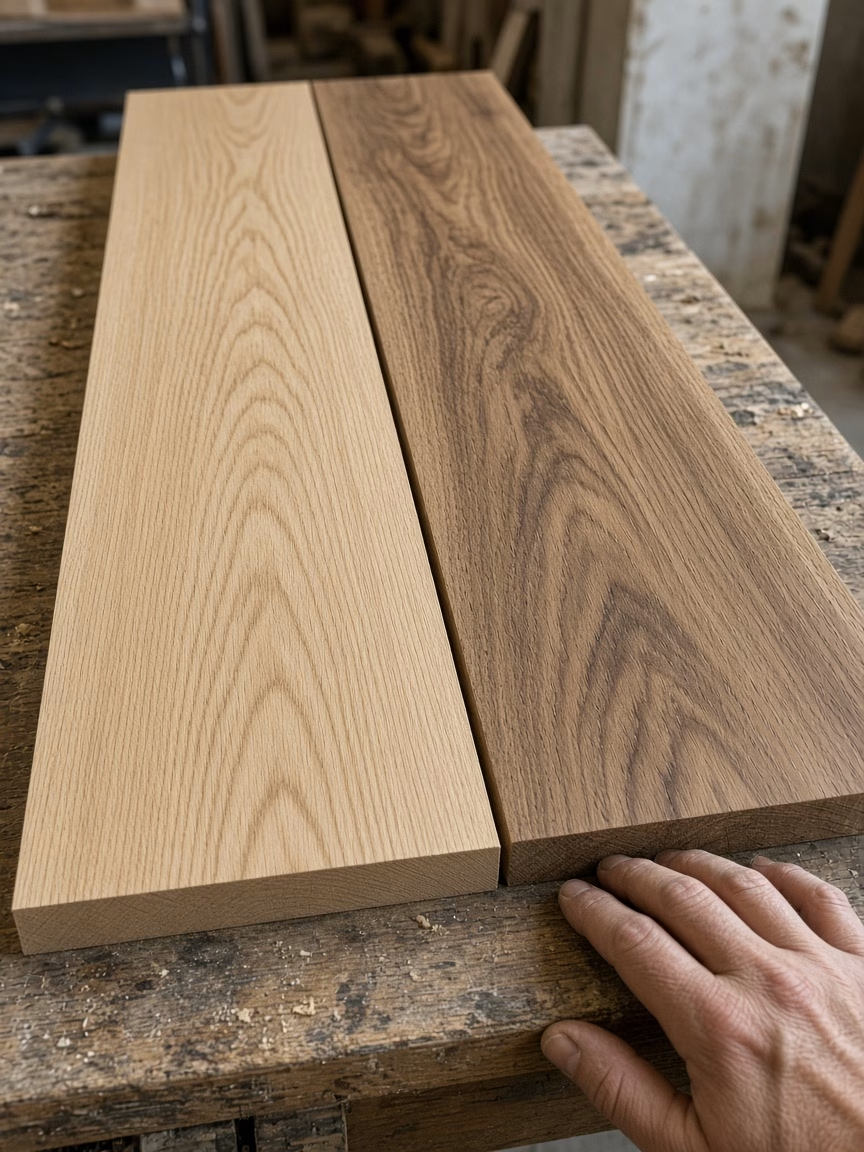
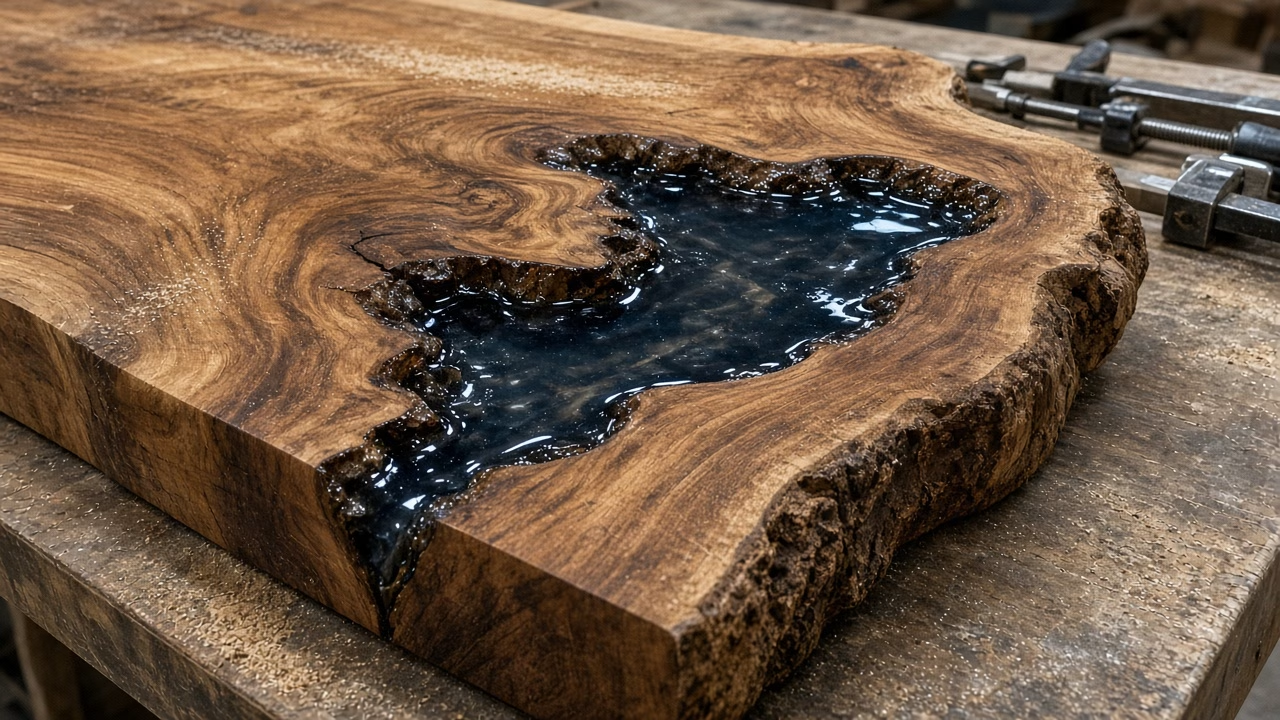
White oak and walnut are the ones people ask for most. When we have maple dry, it shows up too. A live-edge slab shows the natural edge to anyone sitting in the great room. Custom Kitchen Islands in Weddington often sit in a lot of window light. So grain and color show from the sofa side too. For example, you can look at slabs on hand, plus epoxy fills and finishes for a work surface.
We also build custom wood pieces such as shelves and mantels.
A Resource for Ideas of Every Size
Shop Time Behind Custom Kitchen Islands in Weddington
A slab from inventory can move into the shop once the size is settled. A customer-owned log has to be milled first, and then dried. Our kiln takes a 500-board-foot minimum. So a single island top rarely fills that load by itself. Ask how far out the bench is before you book. Drying time depends on the species and the moisture in the log.
People from Weddington have come in with a floor plan and a photo of the doorway. We work on the South Carolina side of the Charlotte area. When you come, bring the measurements and a note on which way the seating faces. Because the trip comes over from Weddington, North Carolina, bring the doorway photo on that visit.
More to Discover Around Every Corner
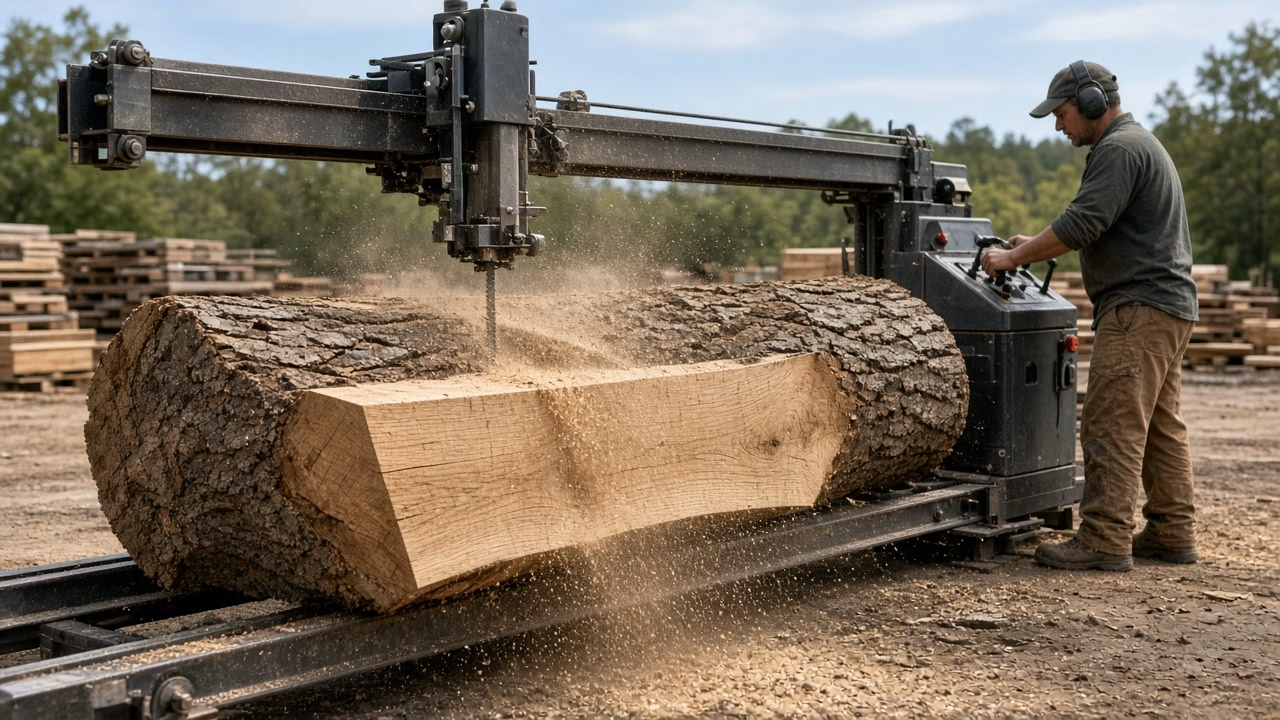
Cost follows the slab more than anything else on the ticket. A single slab up to six feet wide, cut on our Lucas mill, takes more handling than narrower stock. Because epoxy in a void adds shop hours, that line shows up on its own. So does a thick edge on a furniture base. We write quotes out line by line.
See What We’ve Been Creating
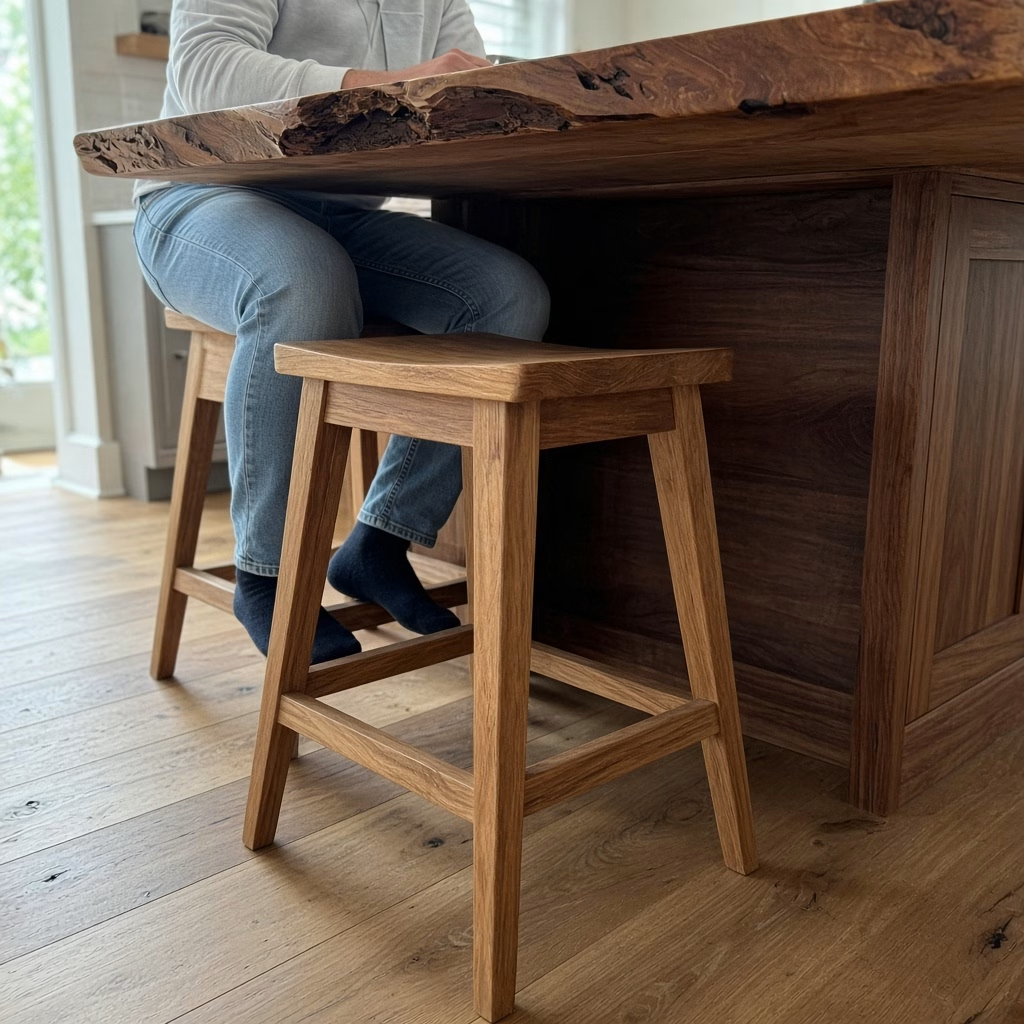
We look for enough overhang that a knee clears the base. But you still need a walk lane behind the stools. In an open great room that lane is also the path to the couch. We’ve pulled a planned island in a few inches after the stools would have blocked that path.
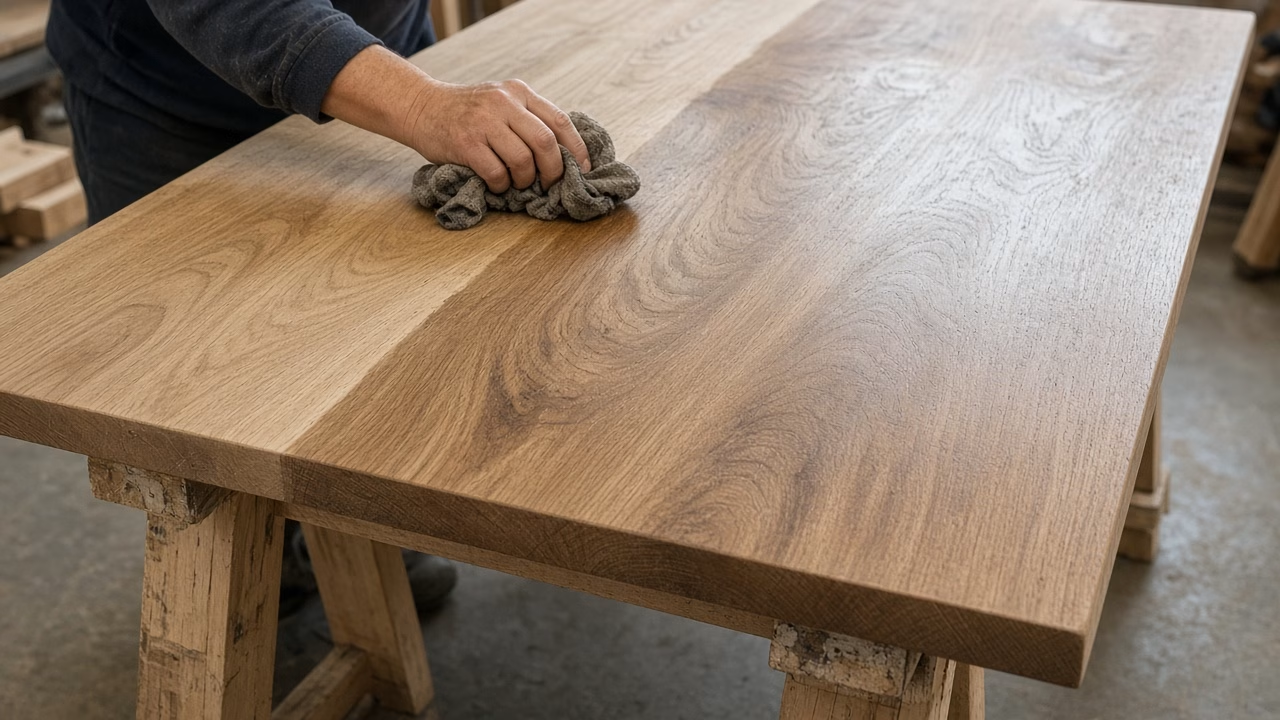
When the piece is in, spills are the main daily job. Wipe water off, and don’t leave a wet towel on the end of the top. A film finish sheds a short spill. Then an oil finish goes dull and needs another wipe of oil.
Planning an Outdoor Project?
Summer Humidity and Custom Kitchen Islands in Weddington
Summer air around Weddington stays humid for long stretches. When the doors to the yard stay open, the air around the island tracks that outdoor humidity. Custom Kitchen Islands in Weddington take on more moisture in that air, across the grain. After a wet stretch, we’ve had calls about a top that cupped a little.
Our custom island work covers the island build, from the slab top through the finish on a working surface. If you want that top from your own log, we mill qualifying logs here. Kiln drying starts at a 500-board-foot minimum. So the rest of the log has to be part of that drying load.
People have called after a dishwasher leaked under the island and the toe-kick swelled. After the heat ran, some callers asked about a seam that opened a hair. We walk the same short order when that happens. Find the spot that changed. Check for standing water. But a damp cloth in a drawer under the top keeps that corner wet. Then look at whether the top was pinned too tight to a wall.


Come See What’s Taking Root
Bring a sketch with the appliances marked, and the clear width of the tightest doorway. Custom Kitchen Islands in Weddington also need a note on how many people sit. Note which side faces the cook. So we match those notes to slabs that are already dry. For example, air-dried and kiln-dried slabs both sit in that pile. We check the moisture reading on each slab before it goes on the list.