
About Rustic Roots Warehouse
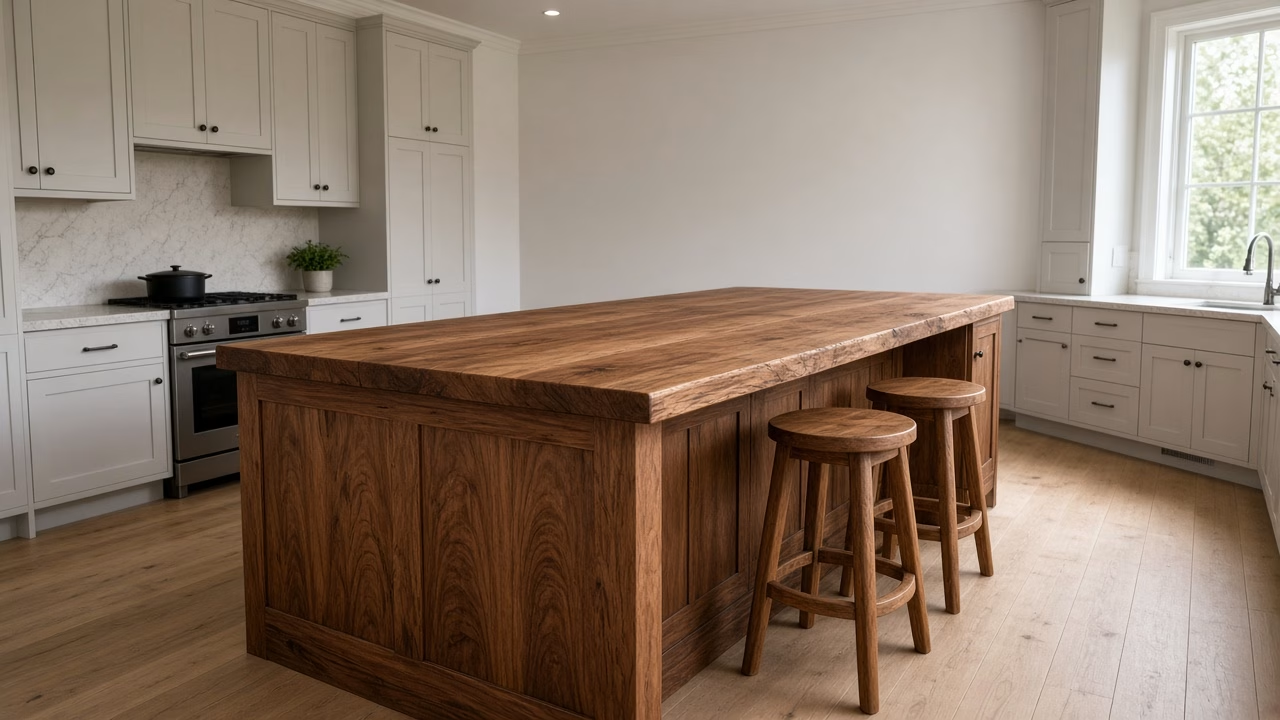
So the question is what to ask before you book, and the answer starts with the room. Many Custom Kitchen Islands in Fort Mill go into kitchens that began as small mill-house rooms, or into rooms a later owner opened into a great room. Because of that, island size and seating have to match the layout you walk through. Ask who sits and which side they face. Also ask if you want a sink or cooktop in the top. Then ask if someone can still pass the stove while a stool is pulled out.
Always Growing. Always Creating.
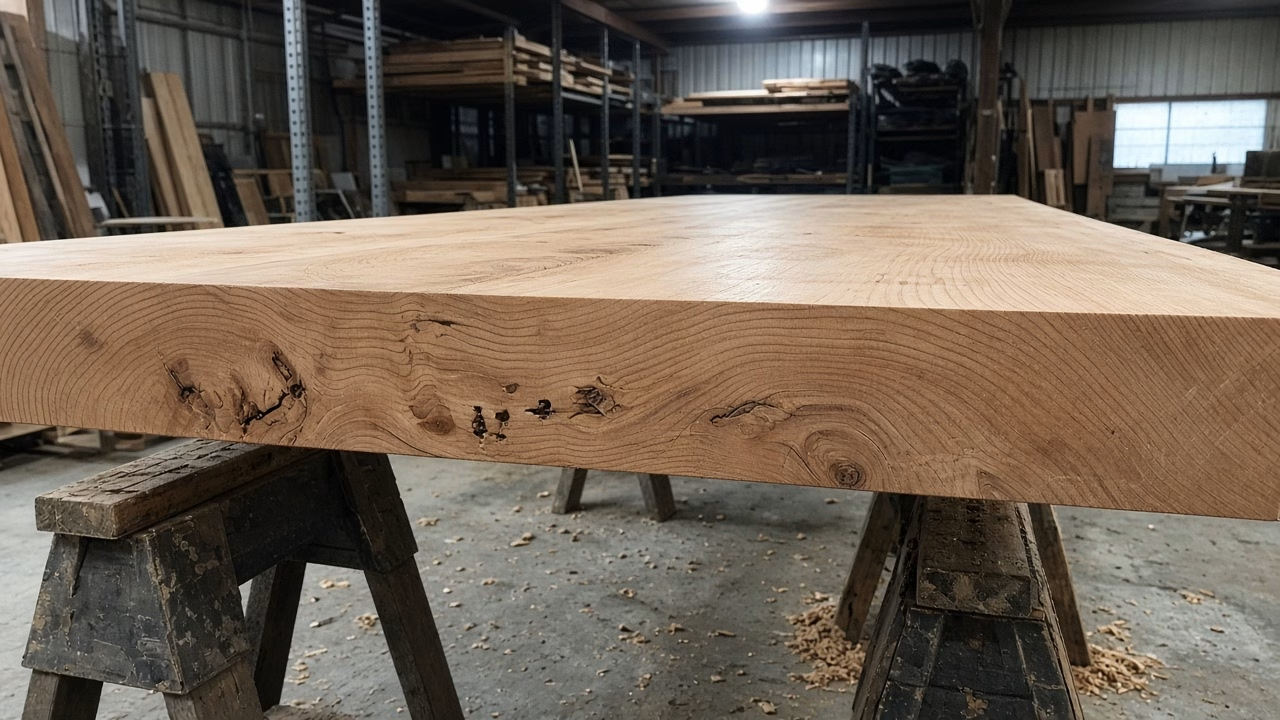
When the air stays humid, a wide island top can change width. In Fort Mill the summers stay muggy, and a wide kitchen slab takes on that moisture. Because wood takes on moisture across the grain, the width can grow a little. Length barely changes. So we mill our own lumber and keep air-dried and kiln-dried stock. Ask which drying the slab had before you pick it.
Where the Work Begins
Custom Kitchen Islands in Fort Mill from Measure to Set
After you book, the work follows a short order.
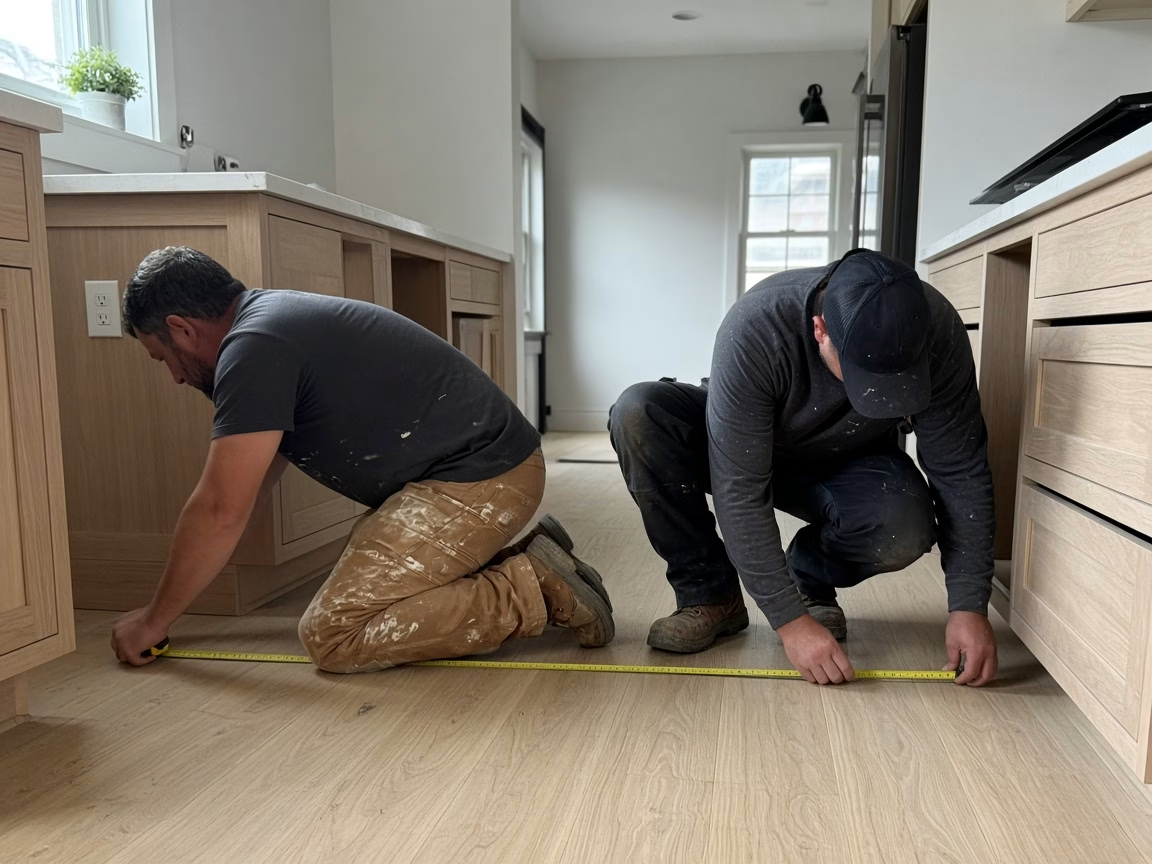
- We measure the kitchen and the path a slab has to travel.
- You pick the slab or the species, then a finish.
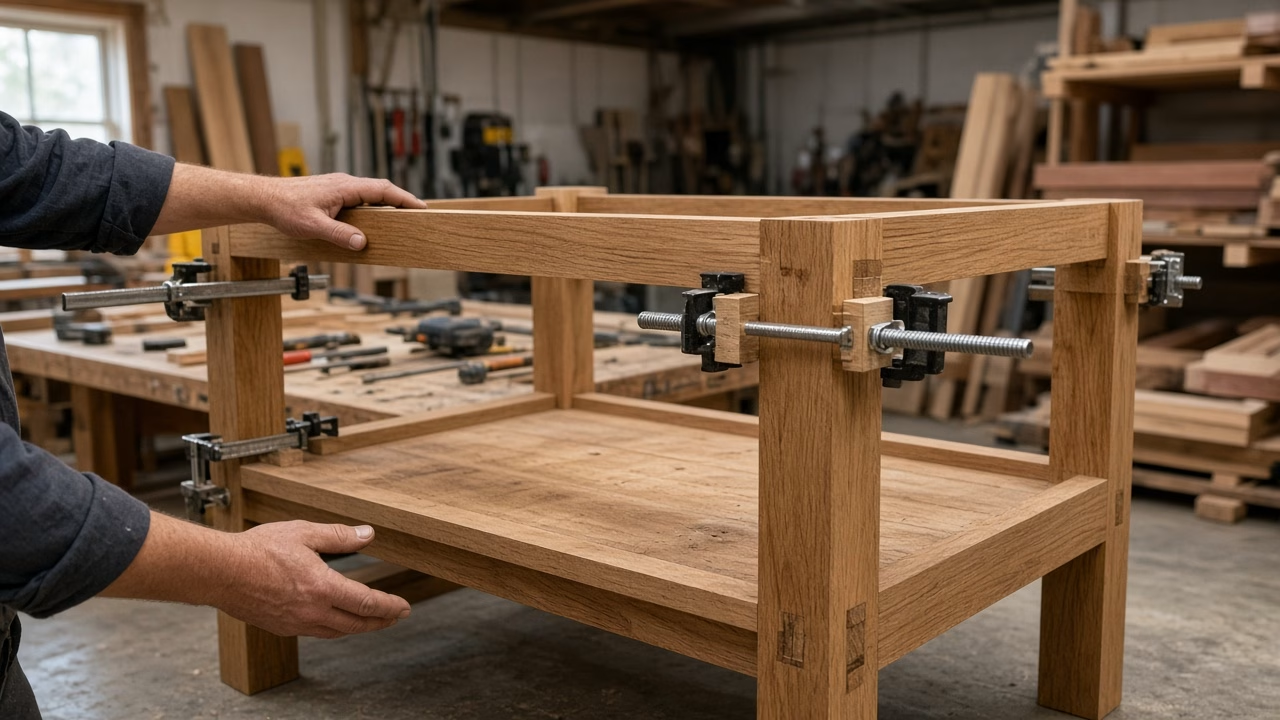
- We surface the top and build the base in the shop.
- After the finish cures, we deliver and set the island on the marks.
Shaped by Nature. Finished by Hand.
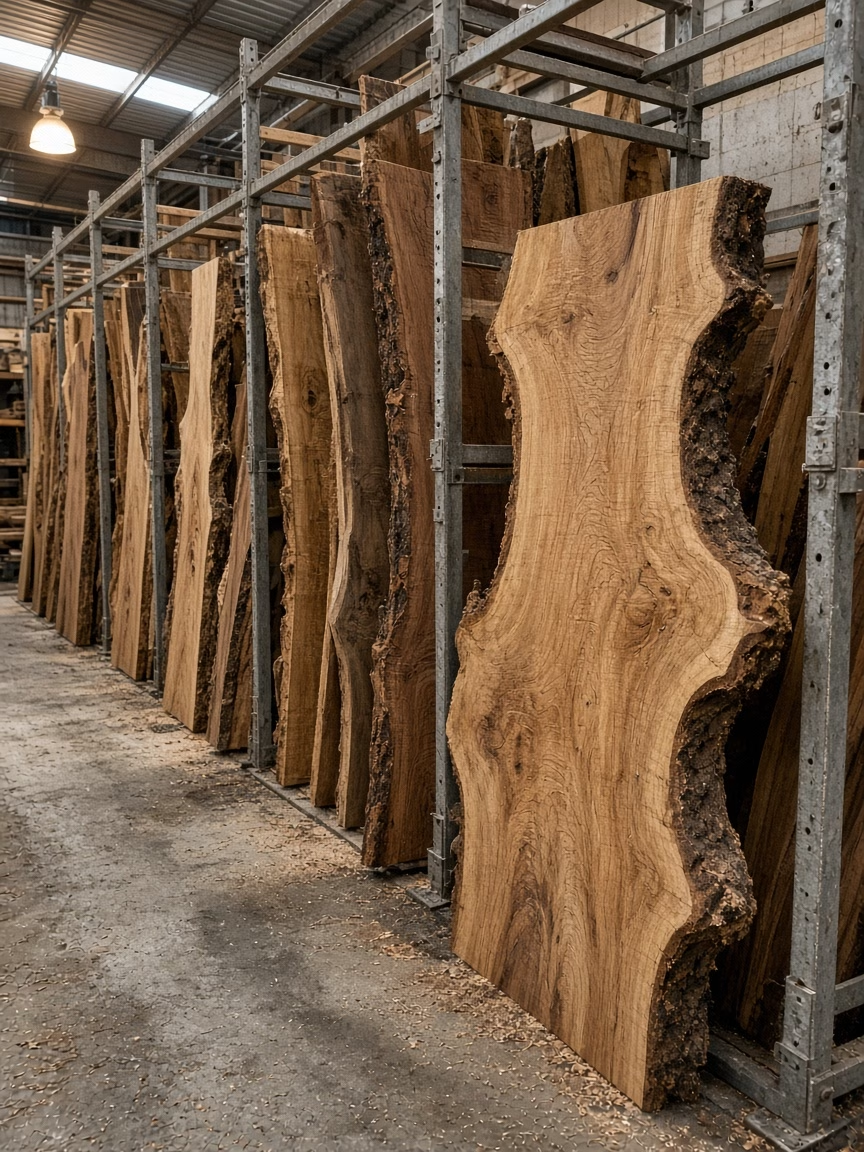
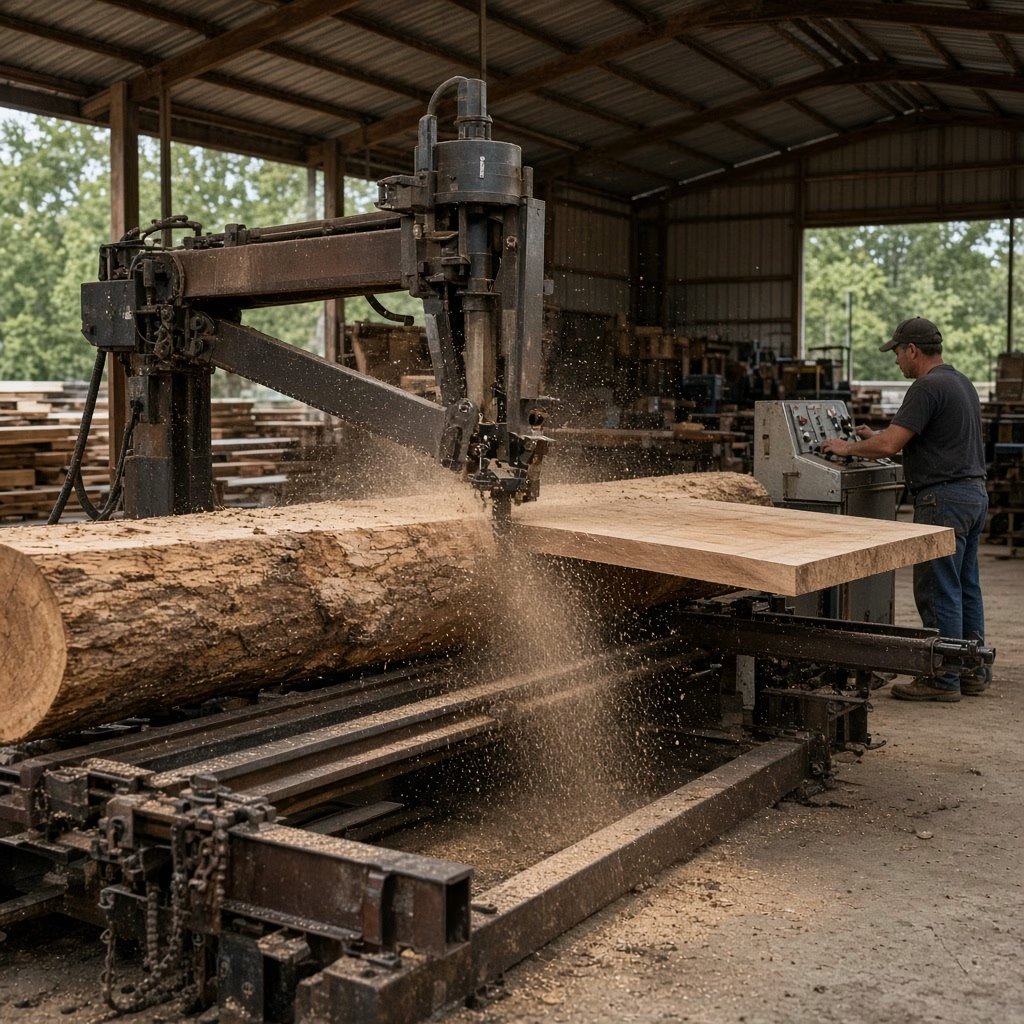
For example, a live-edge slab from our racks is one choice. Epoxy can fill a crack if you want the gap closed. A frame with a shelf is a common base. Our sawmill is here, so you can look at lumber and slabs on the same visit. We also build shop-built tables and counters when the island is only part of the wood in the room.
A Resource for Ideas of Every Size
When you are coming from Fort Mill, ask about the slab, because that sets the shop date. A dry slab from the rack can go on the mill first. A customer-owned log has to qualify, and our kiln drying has a 500-board-foot minimum. Because of that, many tops come from lumber we’ve already dried. So scheduling for Custom Kitchen Islands in Fort Mill starts once the slab is chosen and dry.
More to Discover Around Every Corner
What Changes the Quote on Custom Kitchen Islands in Fort Mill
Cost follows the wood and the work, and we write quotes out line by line. A six-foot slab from the Lucas mill is a lot of board feet on the quote. Drawers and epoxy add shop time.
The shop page for custom kitchen island work covers how we take a slab through to a finished base. A low beam or a floor vent means extra planning on the base.
See What We’ve Been Creating
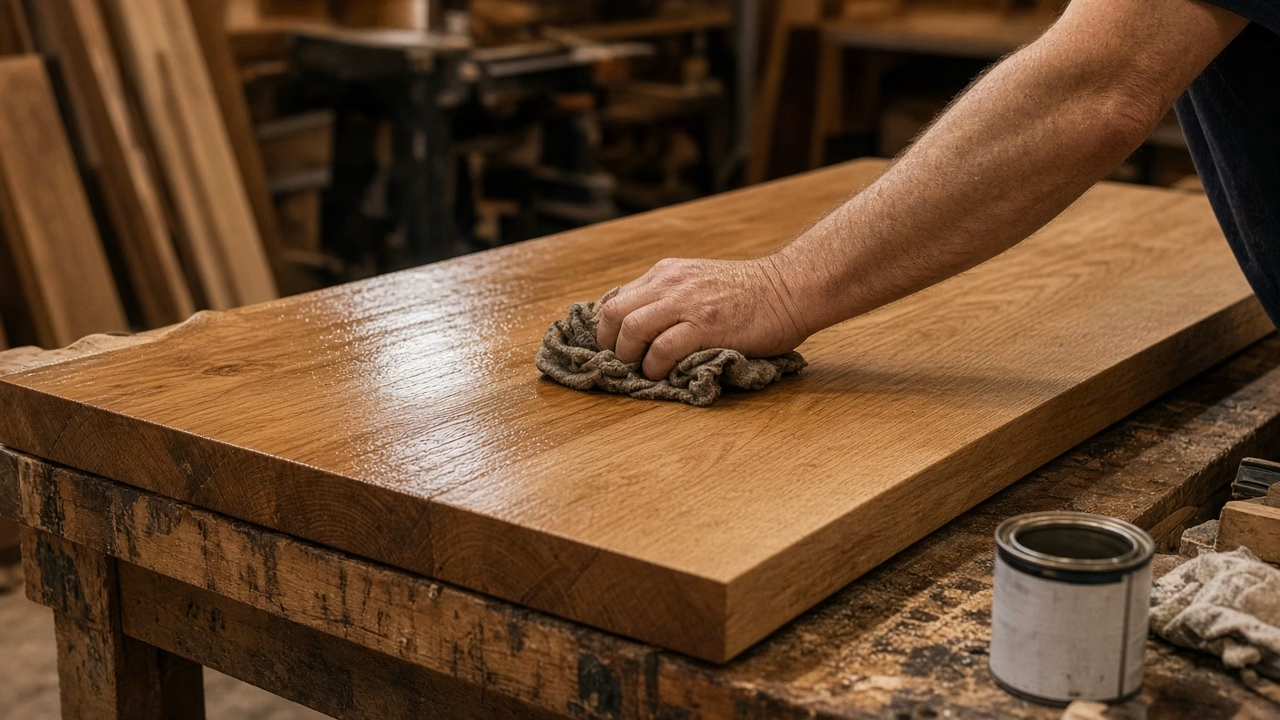
After the island is set, the wood can still move with the kitchen air. A film finish, such as varnish, sheds a short spill if you wipe it. An oil finish looks dull when it needs another coat. So wipe standing water off the top, and put a board under a hot pan. Then check the finish when the season turns.
Planning an Outdoor Project?
Door Paths and Custom Kitchen Islands in Fort Mill
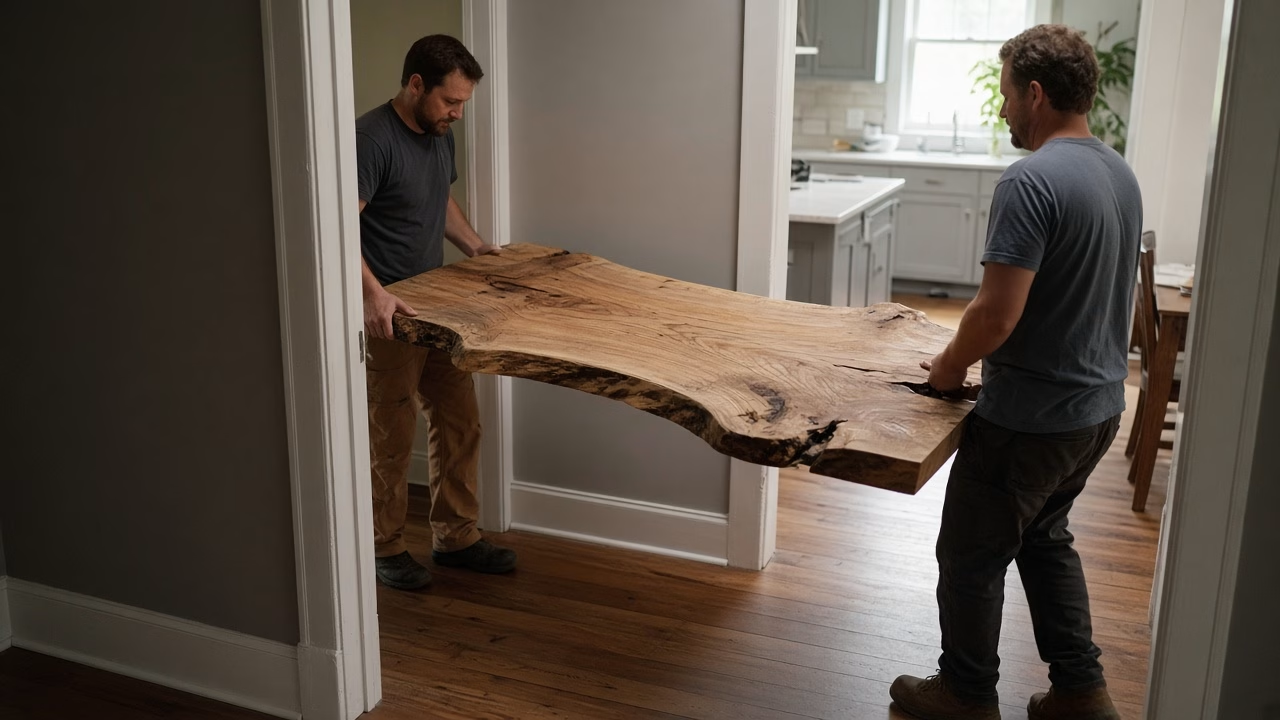
In Fort Mill, a mill-house kitchen can have a narrow door and a short hall. But the top still has to come through as one piece if you want a single slab. We’ve turned slabs in a doorway when the diagonal was the way through. So measure the tightest door before you pick a six-foot slab.
After an island blocked the morning walkway, people have called us. Custom Kitchen Islands in Fort Mill run into that when the plan came from a bigger kitchen. We’ve seen an overhang too short, so knees hit the base. Another call was a cupped top after a wet week. When that happens, we look at the spot that changed before anyone sands it.


Come See What’s Taking Root
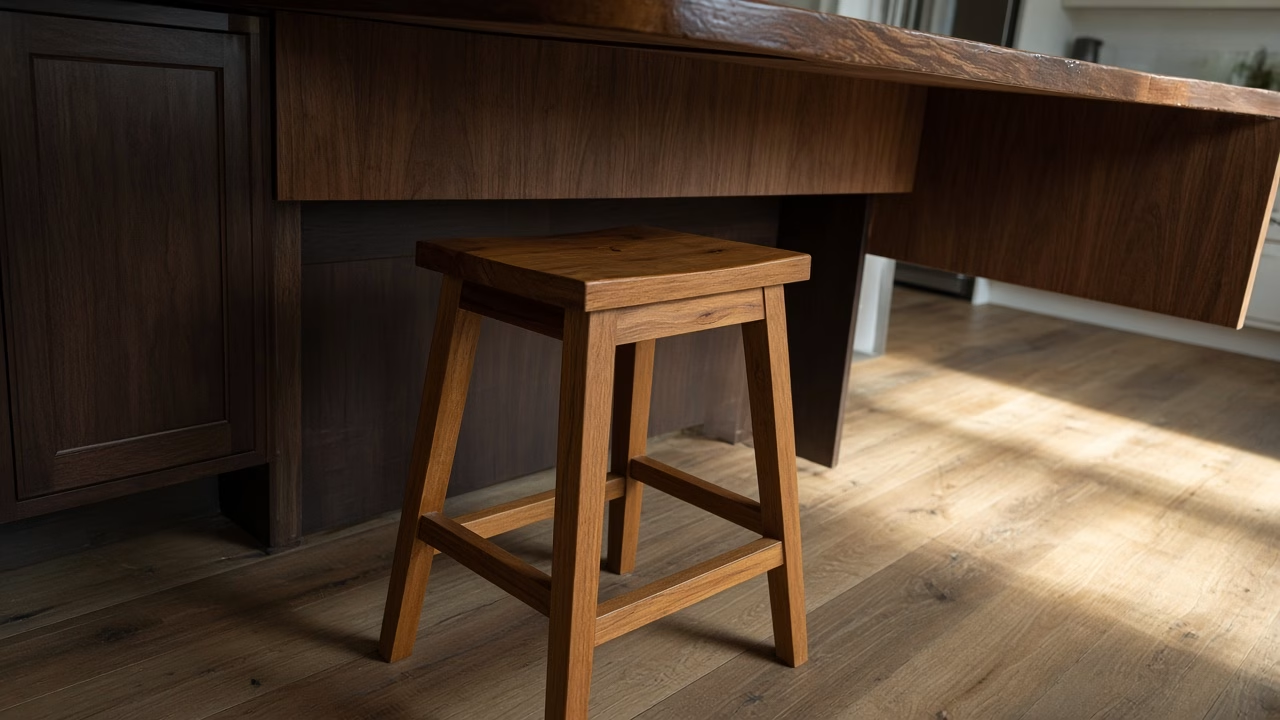
Bring a rough sketch with the room size and the door a slab has to pass. Photos of the floor and any low beam help before we leave the shop. When you have a log, tell us the species and about how big it is. Two stools on the long side need a different overhang from seats on two sides.